Home Extensions Kyneton vs Castlemaine: Which Suits Your Block?
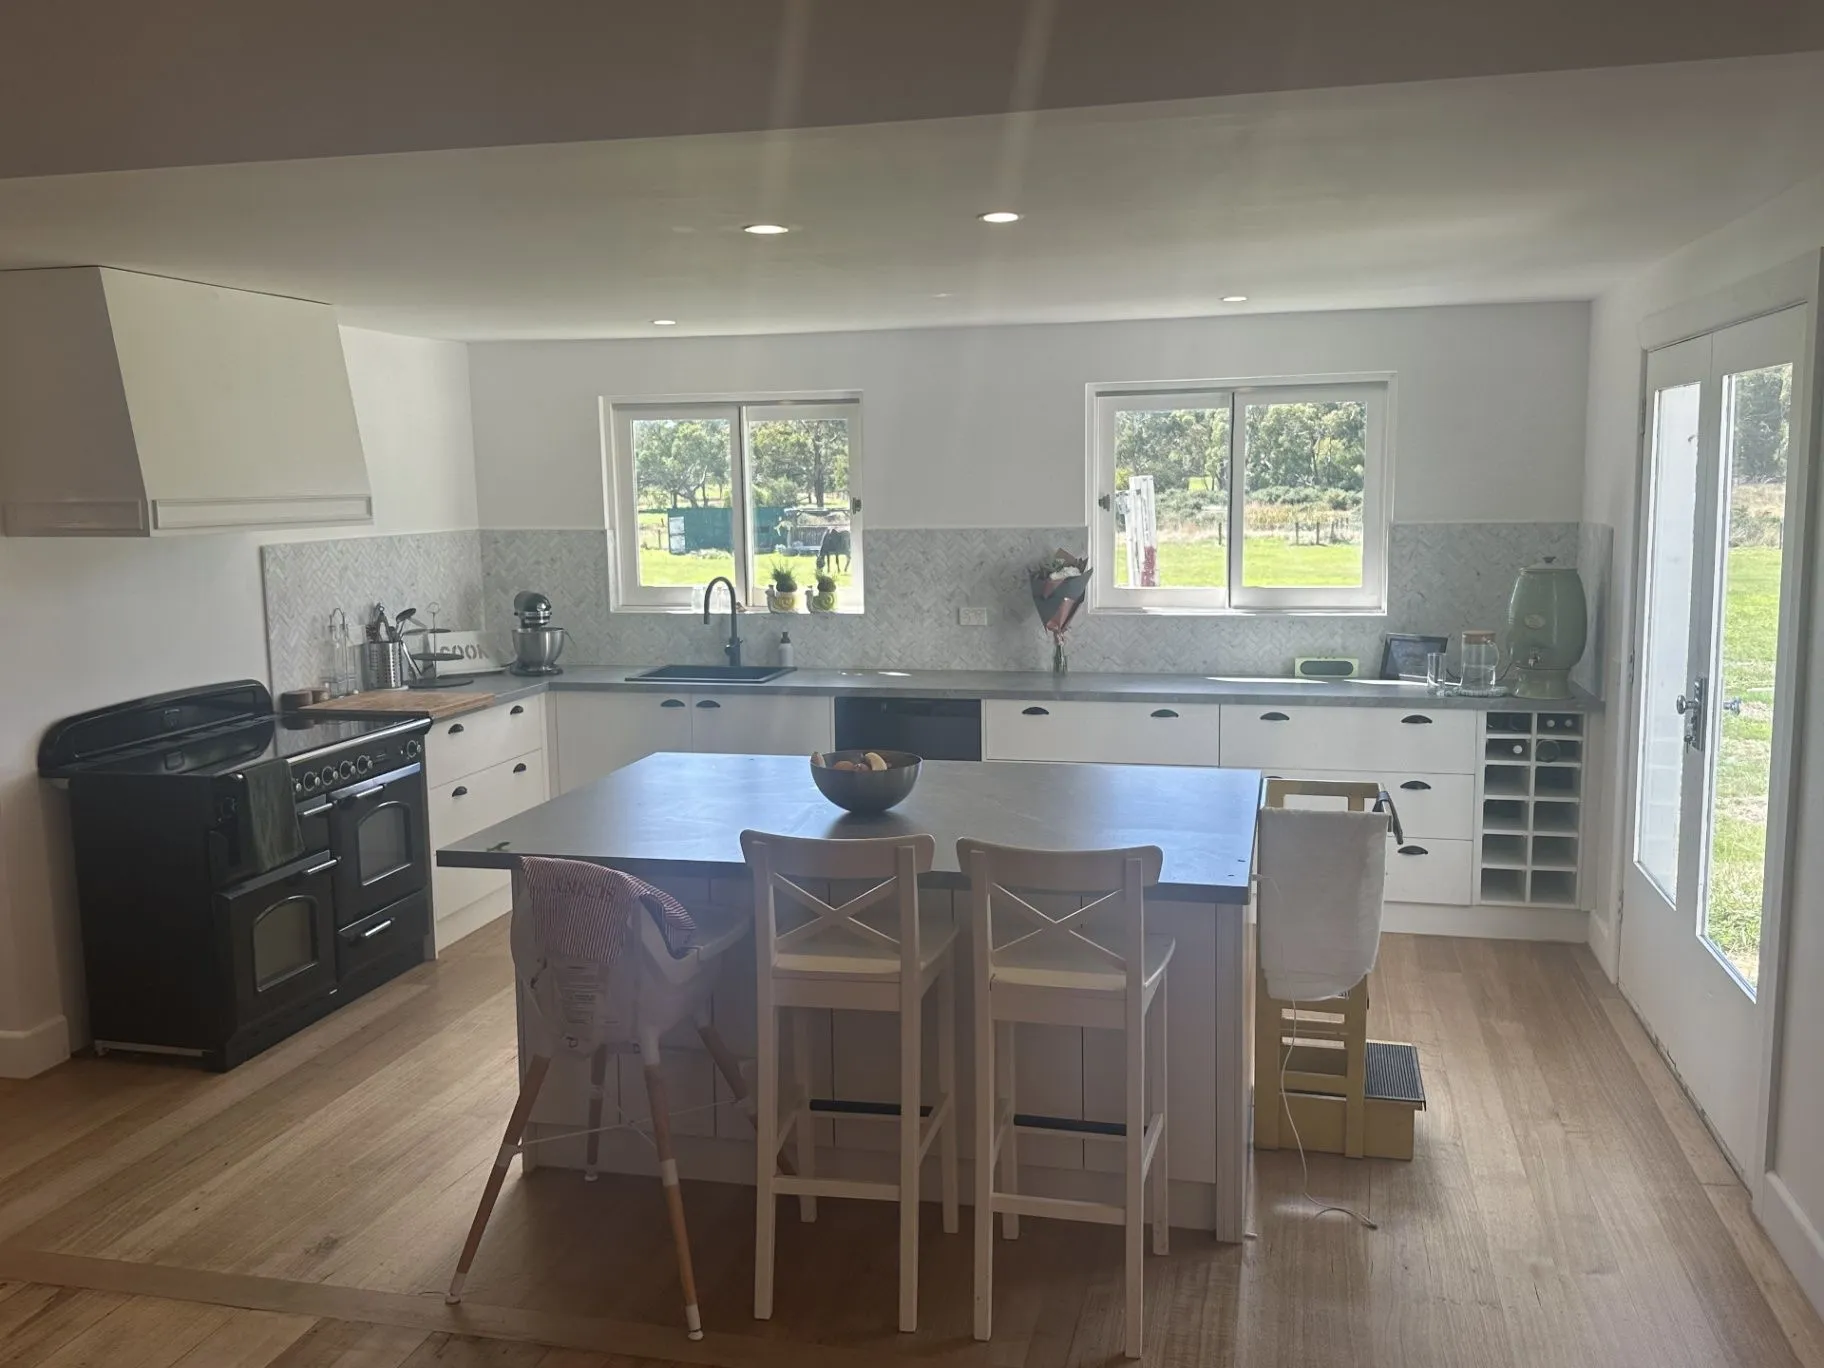
If you are comparing home extensions in Kyneton with home extensions in Castlemaine, the town name is only the starting point.
The more important question is: what does your block allow you to do well?
A long, narrow site may favour a carefully planned rear extension. A block with a fall across it may suit a split-level design. A tight frontage may make upper-level construction more practical than building out. Limited access may influence the materials, machinery and construction method before the first wall is removed.
There is no universal Kyneton solution or Castlemaine solution. The right approach is to compare the actual site, existing house and planning controls before committing to a design.
Kyneton vs Castlemaine: the quick comparison
| Site factor | Kyneton | Castlemaine |
|---|---|---|
| Block shape | You may encounter longer blocks, larger outer-town allotments or a noticeable fall across the site. | Established areas can include tighter frontages, irregular shapes and more constrained rear yards. |
| Best extension direction | Rear extensions can work well where there is depth and access. A sloping block may suit a stepped or split-level addition. | A compact rear yard may favour a more efficient footprint, side extension or second-storey solution. |
| Construction access | Larger blocks do not always mean easy access. Check driveways, gates, fences and the distance to the building area. | Narrow frontages, adjoining properties and limited side access can make material handling more important. |
| Existing house | Weatherboard homes and older structures may have altered subfloors, additions and uneven floor levels. | Older homes can also contain concealed changes behind walls and under floors that need to be investigated. |
| Planning pathway | A standard extension to one dwelling may not need a planning permit, but the site-specific controls must be checked. | Zoning, overlays, setbacks and the exact proposal determine whether a planning permit is needed. |
These are useful starting points, not guarantees. Your title, plan of subdivision, council planning scheme, soil conditions and existing structure will decide what is practical.
1. Block size, shape and slope
Kyneton: depth and fall can shape the design
Some Kyneton blocks give you useful depth behind the existing house. That can make a rear extension attractive, particularly if your goal is to create a larger kitchen, dining and living area opening to the garden.
However, a longer block can also have a fall from front to back or across the building area. That changes how the new floor connects to the existing home.
You may need to consider:
- Stepped floor levels rather than one large cut-and-fill platform.
- Retaining walls and how they affect drainage.
- Whether the new roof sits comfortably below the existing roofline.
- How much garden and private open space remains after the extension.
- Whether the best solution is actually to build up rather than continue further into the backyard.
A gently sloping site can often be designed around. Ignoring the slope during early planning can lead to difficult levels, poor drainage and an awkward mismatch between the old floor and the new one.
Castlemaine: tighter or irregular sites need efficient planning
Castlemaine has a mix of established residential blocks, including sites where the frontage, side access or rear yard is more constrained.
On a tighter block, the most suitable option may be:
- A compact rear extension.
- A side addition where the setback allows it.
- A more efficient internal layout rather than simply adding more floor area.
- An upper-level addition, subject to design, structure and planning controls.
- A smaller footprint with better connection to the existing living areas.
A narrow frontage does not automatically rule out an extension. It does mean that every metre matters. Window positions, boundary setbacks, roof drainage, access paths and construction storage all need to be considered together.
2. Access for machinery, trucks and materials
Access is one of the biggest practical differences between a concept drawing and a buildable extension.
Before choosing a design, check:
- Can a small excavator reach the work area?
- Is there a clear side path from the street?
- Can materials be delivered close to the extension?
- Will fencing, trees, neighbouring structures or overhead services restrict access?
- Is there room to remove spoil and bring in concrete, framing and roofing materials?
- Will the existing house remain occupied during construction?
On a Kyneton block with generous side access, machinery and materials may be easier to move into the backyard. But a deep block can still create long carry distances if the access route is narrow or obstructed.
In Castlemaine, a tight frontage or close neighbouring development may make access more complicated. That can influence whether you build out, build up or stage the work in smaller sections.
Good planning may mean selecting lighter materials, arranging deliveries carefully or changing the location of the new extension. These decisions should be made before pricing, not after construction has started.
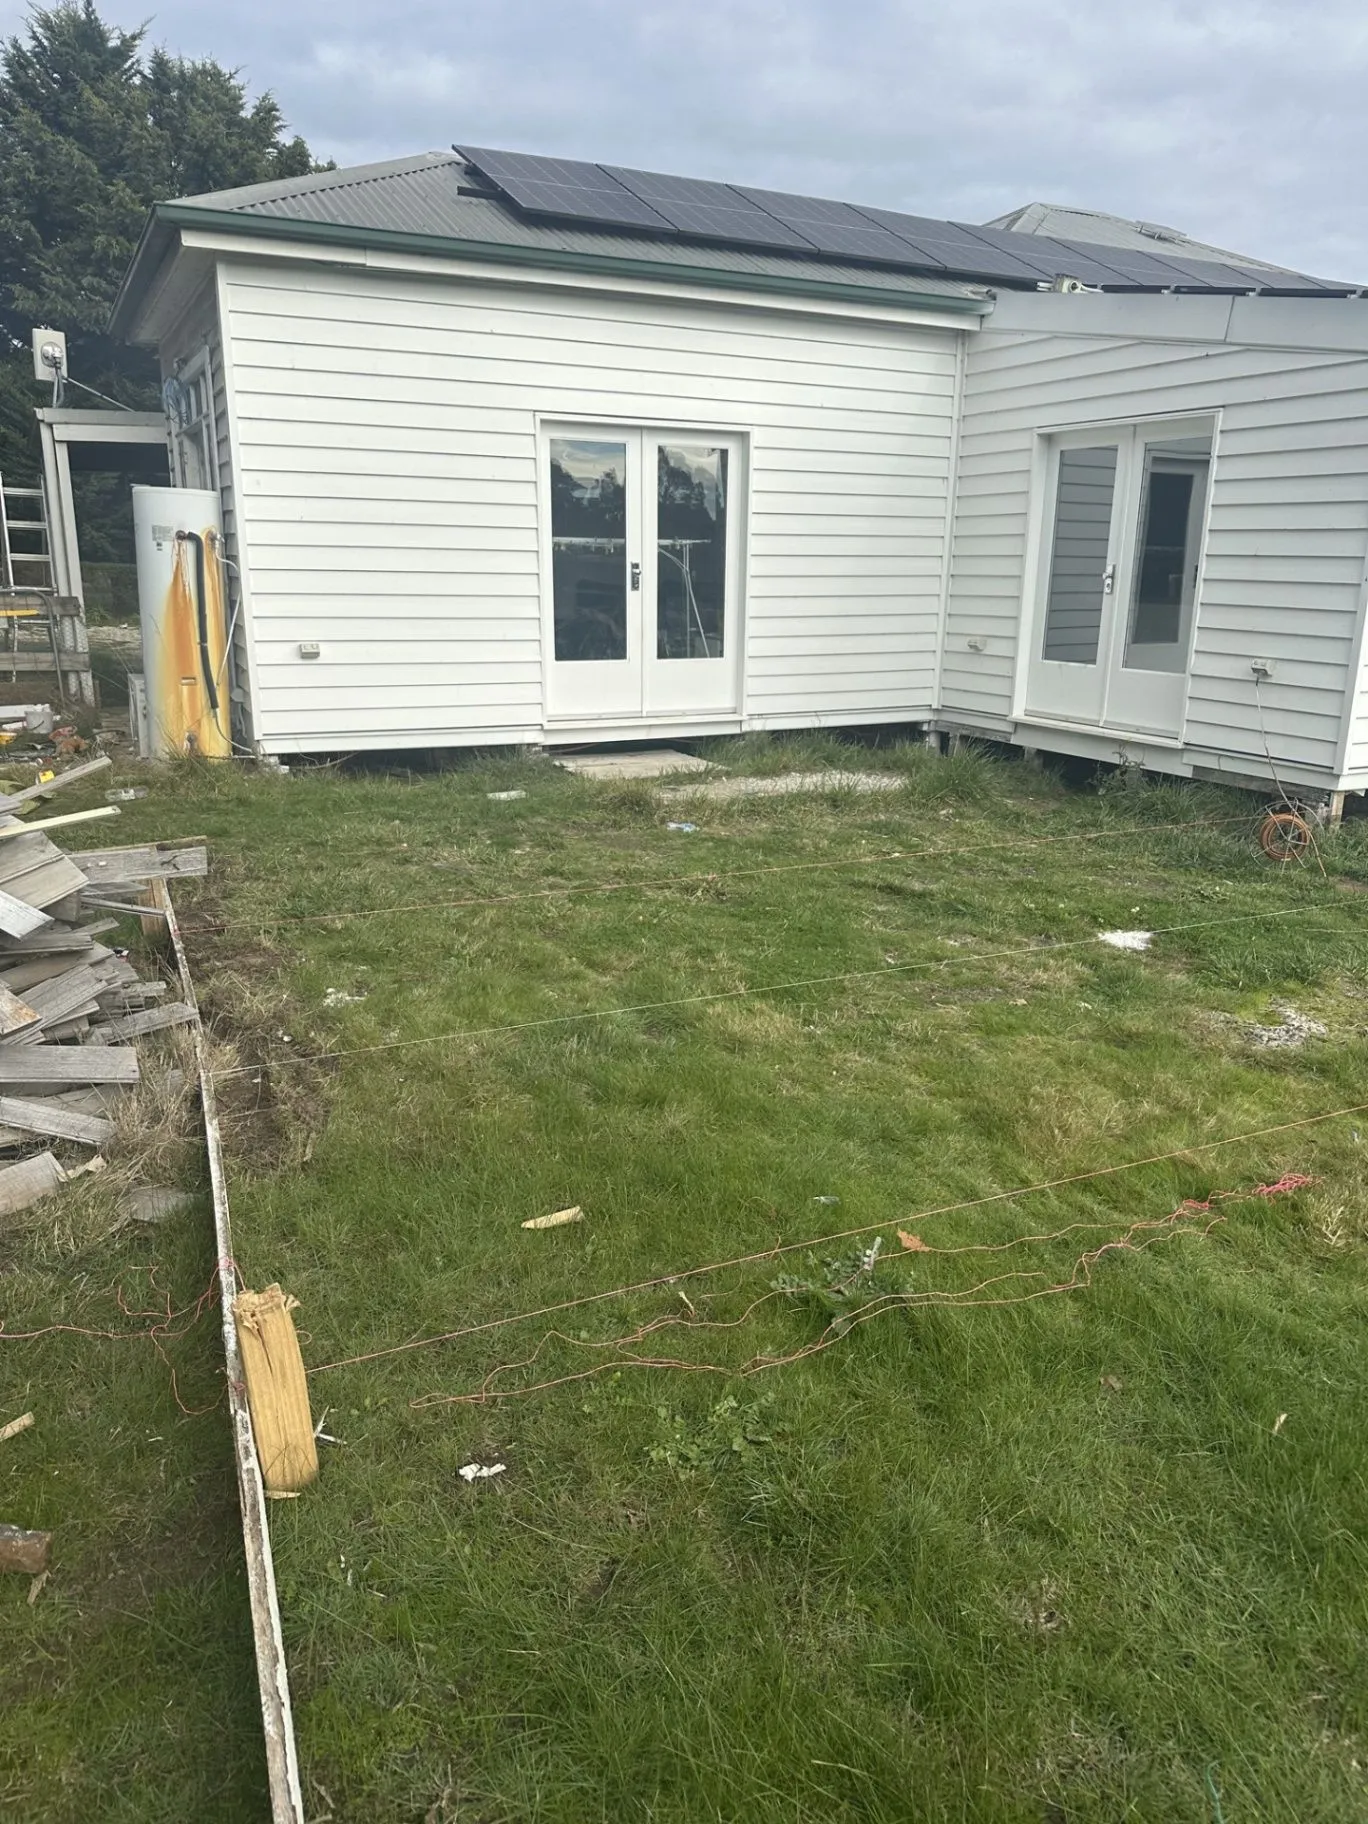
3. What is behind the walls and under the floor?
When you extend an older house, the visible rooms are only part of the story.
Behind the plasterboard, you may find previous alterations, unusual framing, old plumbing or electrical work that does not match the original layout. Under the floor, there may be uneven bearers, different footing depths, damp areas, limited ventilation or a transition between stumps and newer supports.
This matters in both Kyneton and Castlemaine, particularly where a home has been renovated in stages over many years.
A successful extension needs to resolve the join between old and new:
- Floor levels should meet without an unnecessary step.
- Wall lines should be structurally sound and visually consistent.
- Roof junctions need to manage water properly.
- Insulation and ventilation should be considered where existing walls or floors are opened.
- Plumbing and electrical services need to be traced before demolition.
- Windows and doors should work with the new layout, light and access to the garden.
The aim is not simply to attach a new room. It is to make the finished home feel as though it belongs together.
4. Soil, footings and drainage
Soil conditions influence the footing design, slab preparation and how the extension responds to movement.
Clay, rock, fill, reactive soil and changes in ground level can all affect the engineering. A block that looks flat from the street may still have different ground conditions across the proposed footprint.
That is why soil testing and engineering form part of the planning process before the proposal is finalised.
Drainage is equally important. Your extension may change:
- The amount of roof area collecting rainwater.
- The direction stormwater travels across the site.
- The location of downpipes and underground drainage.
- The relationship between the new floor and existing ground levels.
- How water is kept away from footings and neighbouring properties.
You should also check where the sewer and stormwater services run. An easement through the side or rear of a block may reduce the buildable area or affect where footings, retaining walls and structures can be placed.
Before choosing an extension footprint, review:
- The title and plan of subdivision.
- Any drainage, sewer, access or service easements.
- The existing legal point of discharge.
- Site levels and fall.
- Soil test results.
- The proposed stormwater route.
These checks help prevent the expensive mistake of designing an extension over a service route or discovering that water cannot discharge from the new roof as planned.
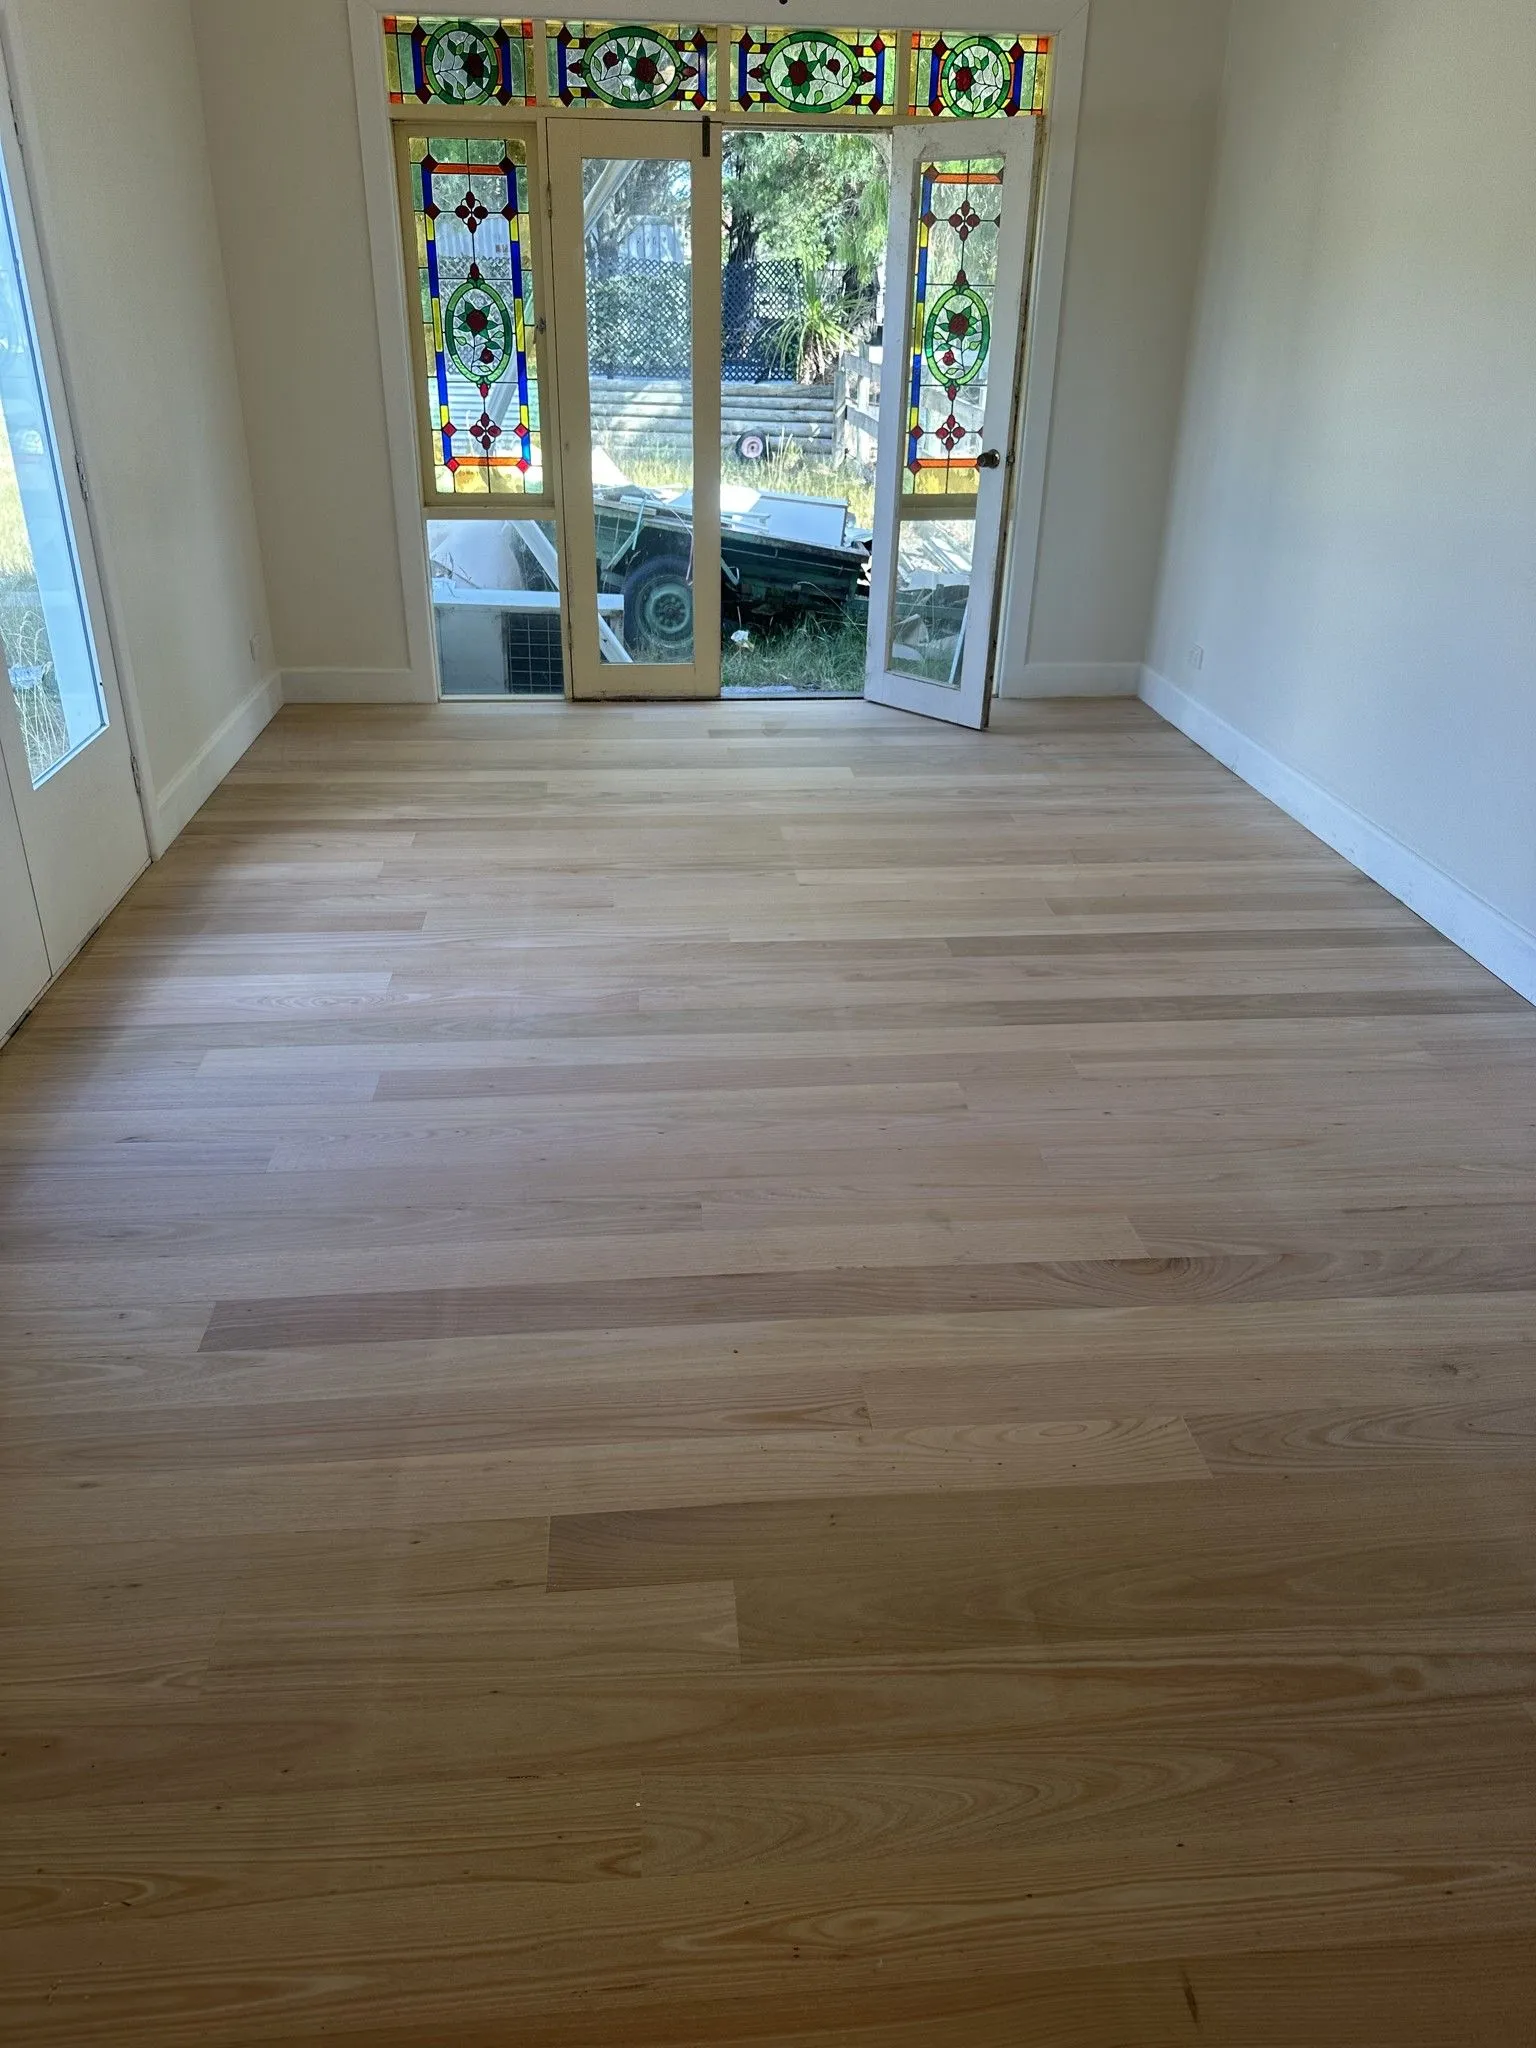
5. Setbacks, site coverage and the planning pathway
Setbacks, building height, overlooking, overshadowing, private open space and site coverage all affect the shape of an extension.
In simple terms, site coverage is how much of the block is occupied by buildings and other covered areas. A large extension may leave too little usable outdoor space or create issues with drainage and neighbour amenity.
You may not need a planning permit for a standard extension to one dwelling, particularly where the proposal complies with the relevant controls. However, a planning permit may be required if the site has specific overlays, small-lot controls, multiple dwellings, common property, unusual setbacks or other planning triggers.
A building permit is a separate requirement. The building surveyor checks the construction documentation and whether the work complies with the applicable building requirements.
For a Kyneton or Castlemaine project, the sensible approach is to check the address-specific position with:
- Macedon Ranges Shire Council for a Kyneton property.
- Mount Alexander Shire Council for a Castlemaine property.
- Your building surveyor.
- The relevant designer, engineer or planning professional.
You can also review the Victorian planning information through the Victorian planning approvals guide, the Macedon Ranges Kyneton planning information and Mount Alexander Shire’s planning guidance.
The key point is not to assume that a neighbour’s extension sets a precedent for your block. The controls can differ from one property to the next.
6. A practical way to compare your own block
Before you decide between extending out, up or into the rear yard, score your site against these questions.
Block and layout
- Is the block wide, narrow, deep, shallow or irregular?
- Where is the best natural light?
- Which rooms currently work poorly?
- How much outdoor space must remain?
Access
- What is the clearest route for machinery and materials?
- Can a vehicle or small excavator reach the proposed work area?
- Where will deliveries, spoil and waste be managed?
Existing house
- Are the floors level?
- Is the structure likely to have been altered?
- Where are the plumbing, electrical and drainage services?
- Will the existing roof and walls connect cleanly to the new work?
Ground conditions
- Is there a noticeable slope?
- Are there retaining walls or signs of drainage problems?
- Has a soil test been completed?
- Where will the new stormwater discharge?
Planning and title
- What are the setbacks and site coverage implications?
- Are there easements or covenants?
- Does the property have any overlays or local controls?
- Has the building surveyor or council confirmed the likely permit pathway?
The option with the biggest footprint is not always the best option. The best extension is the one that fits the site, improves the way you live and can be built properly without leaving unresolved problems behind.
Planning a home extension in Kyneton or Castlemaine?
BOS Construction works across Kyneton, Castlemaine, Bendigo, Junortoun, Woodend, Heathcote, Maldon and the wider Calder Corridor, as well as South Melbourne and inner-south Melbourne.
Brad O’Shea has 20 years’ experience, is a Master Builders Victoria member and a registered building practitioner, BPC DB-U 38574. Brad answers your enquiry directly, visits the site and stays on site and on the tools as your single point of contact.
Our six-step process is straightforward:
- Initial enquiry: Brad answers directly to discuss your plans and location.
- Site visit: Brad inspects existing conditions, levels, access and structural constraints.
- Planning: Engineering, soil tests and working drawings are organised so the design is properly documented before pricing.
- Proposal: You receive a clear scope and price, with provisional sums explained as flexible allowances.
- Construction: Brad is on site and on the tools as the single point of contact.
- Handover: A final walkthrough is completed to address any outstanding items.
If you are weighing up builders in Kyneton or builders in Castlemaine, start with the block rather than the brochure. Send BOS Construction a few details about your home, the work you have in mind and the town you are in. You can contact BOS Construction, call 0425 808 840 or email info@bosconstruction.com.au to talk it through.