
BOS home designs · H410D
H410D: a large four bedroom double-storey home with study and rumpus
- Area
- 411 m² over two levels
- Footprint
- 15.0 × 13.7 m
- Bedrooms
- 4
- Bathrooms
- 2
- Storeys
- 2
What is in the design
- Large four bedroom plus study and upper rumpus, double storey, double garage, Class 1a/10a, all-electric.
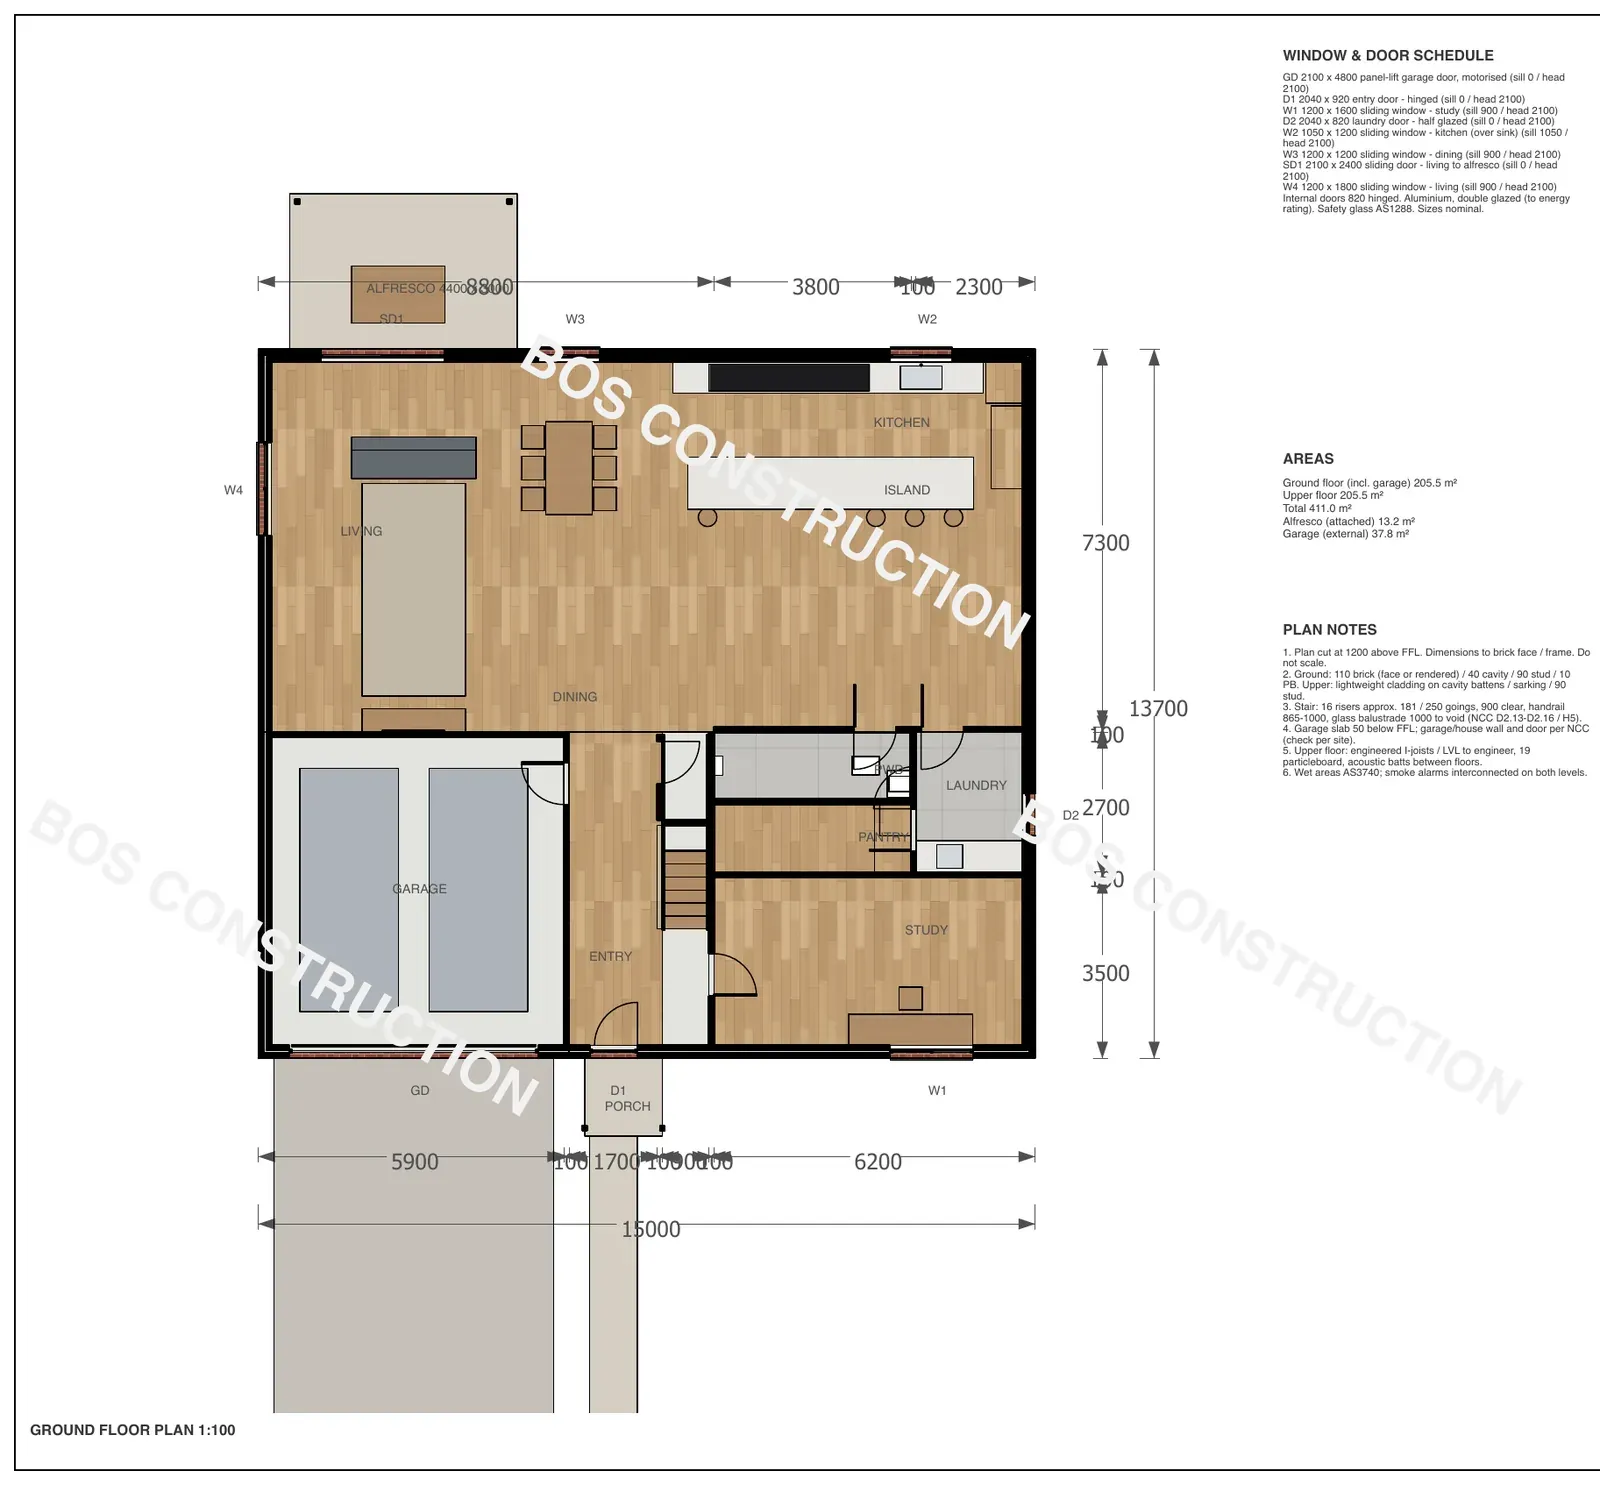
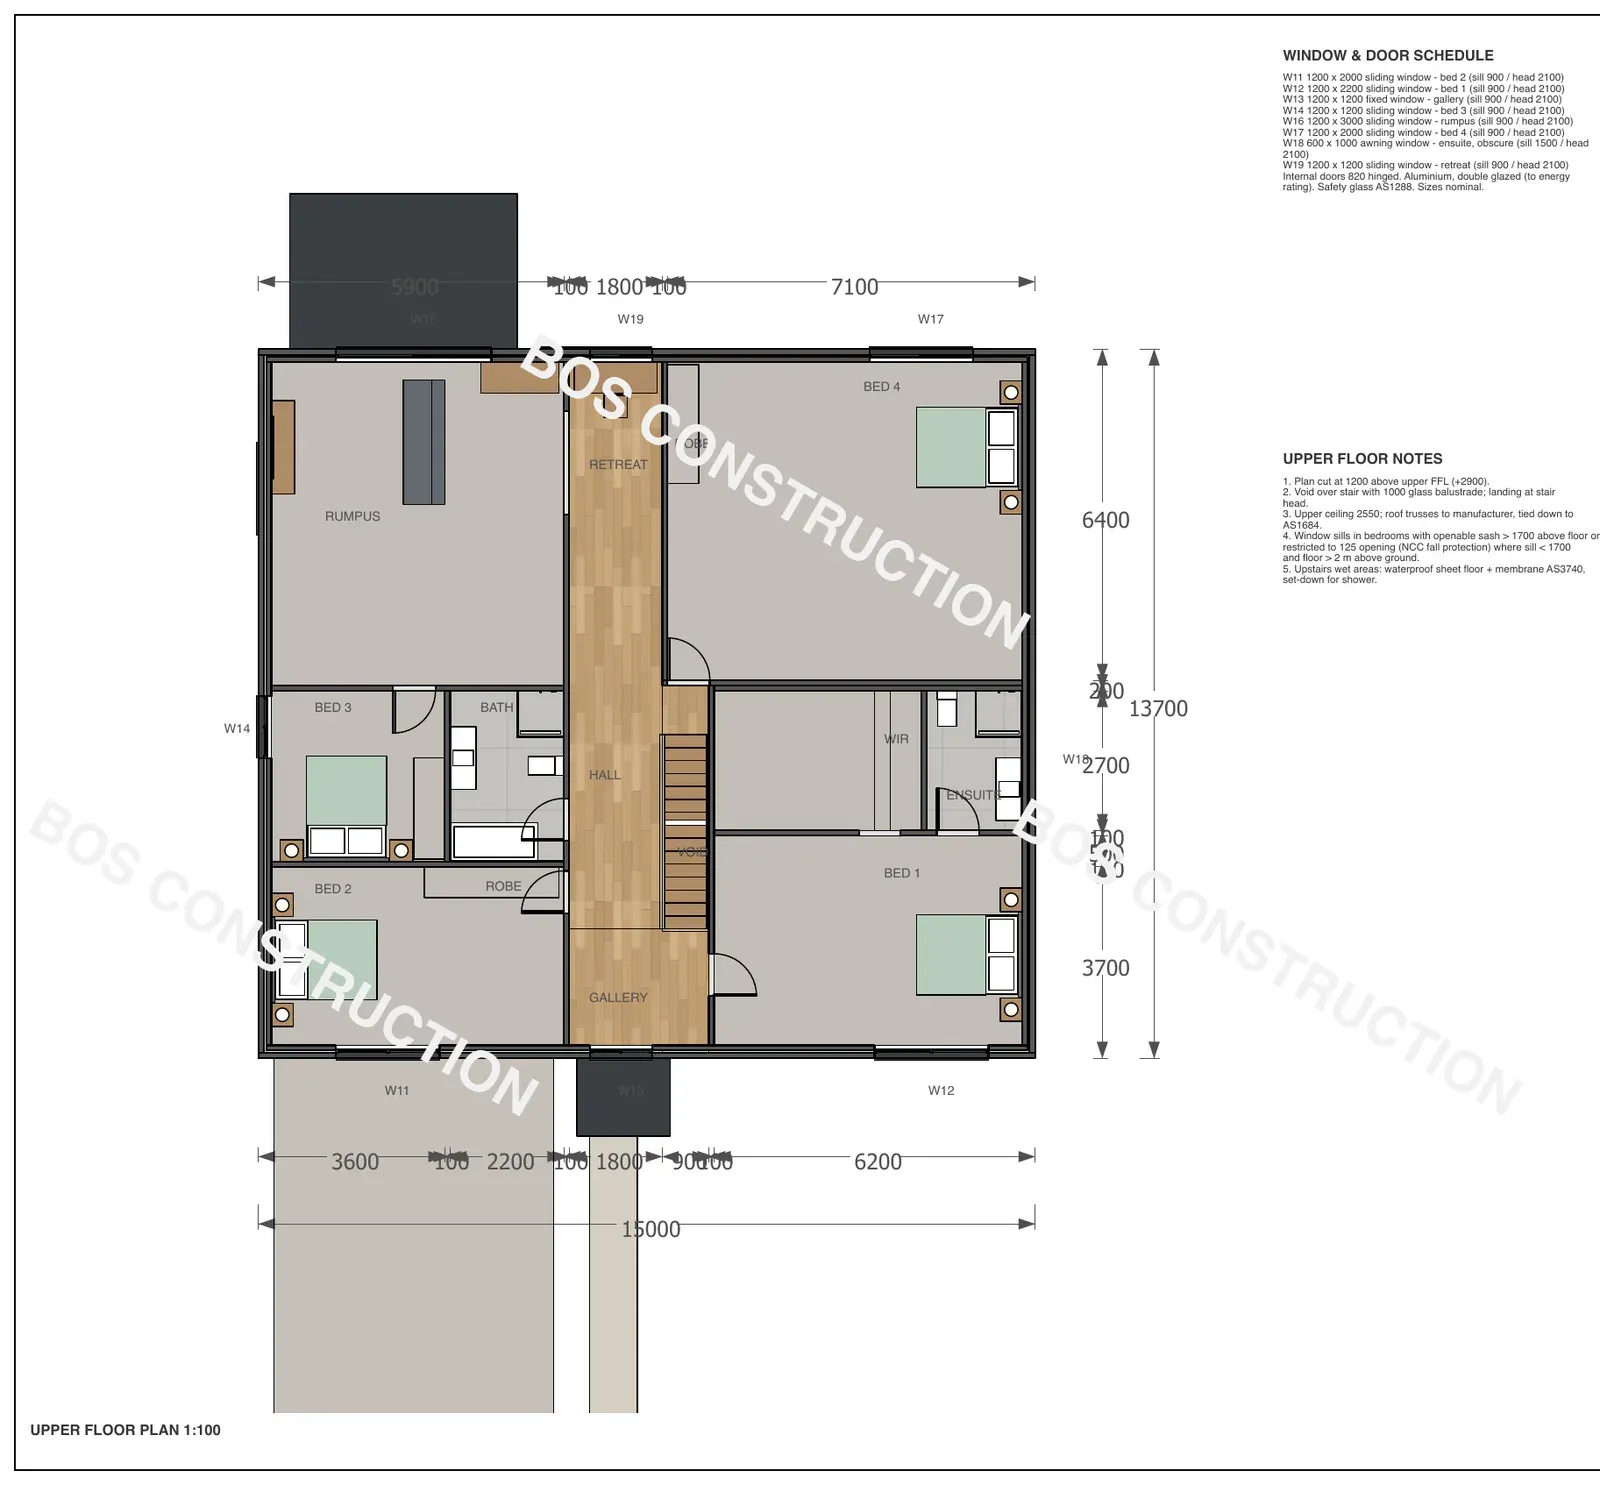
- 411 m² over two levels, footprint 15.0 by 13.7 m, ground 205 m² including garage plus upper 205 m², plus a 4.4 × 3.0 m alfresco of 13 m².
- Ground: entry, study 5.95 m wide, open living, dining and kitchen 7.05 m deep with island, large walk-in pantry, powder, laundry.
- Upper: master 5.95 × 4.05 m with a large walk-in robe and ensuite, bedrooms 2 to 4 with robes, main bathroom, rumpus 5.65 × 6.25 m, retreat, gallery over the stair void.
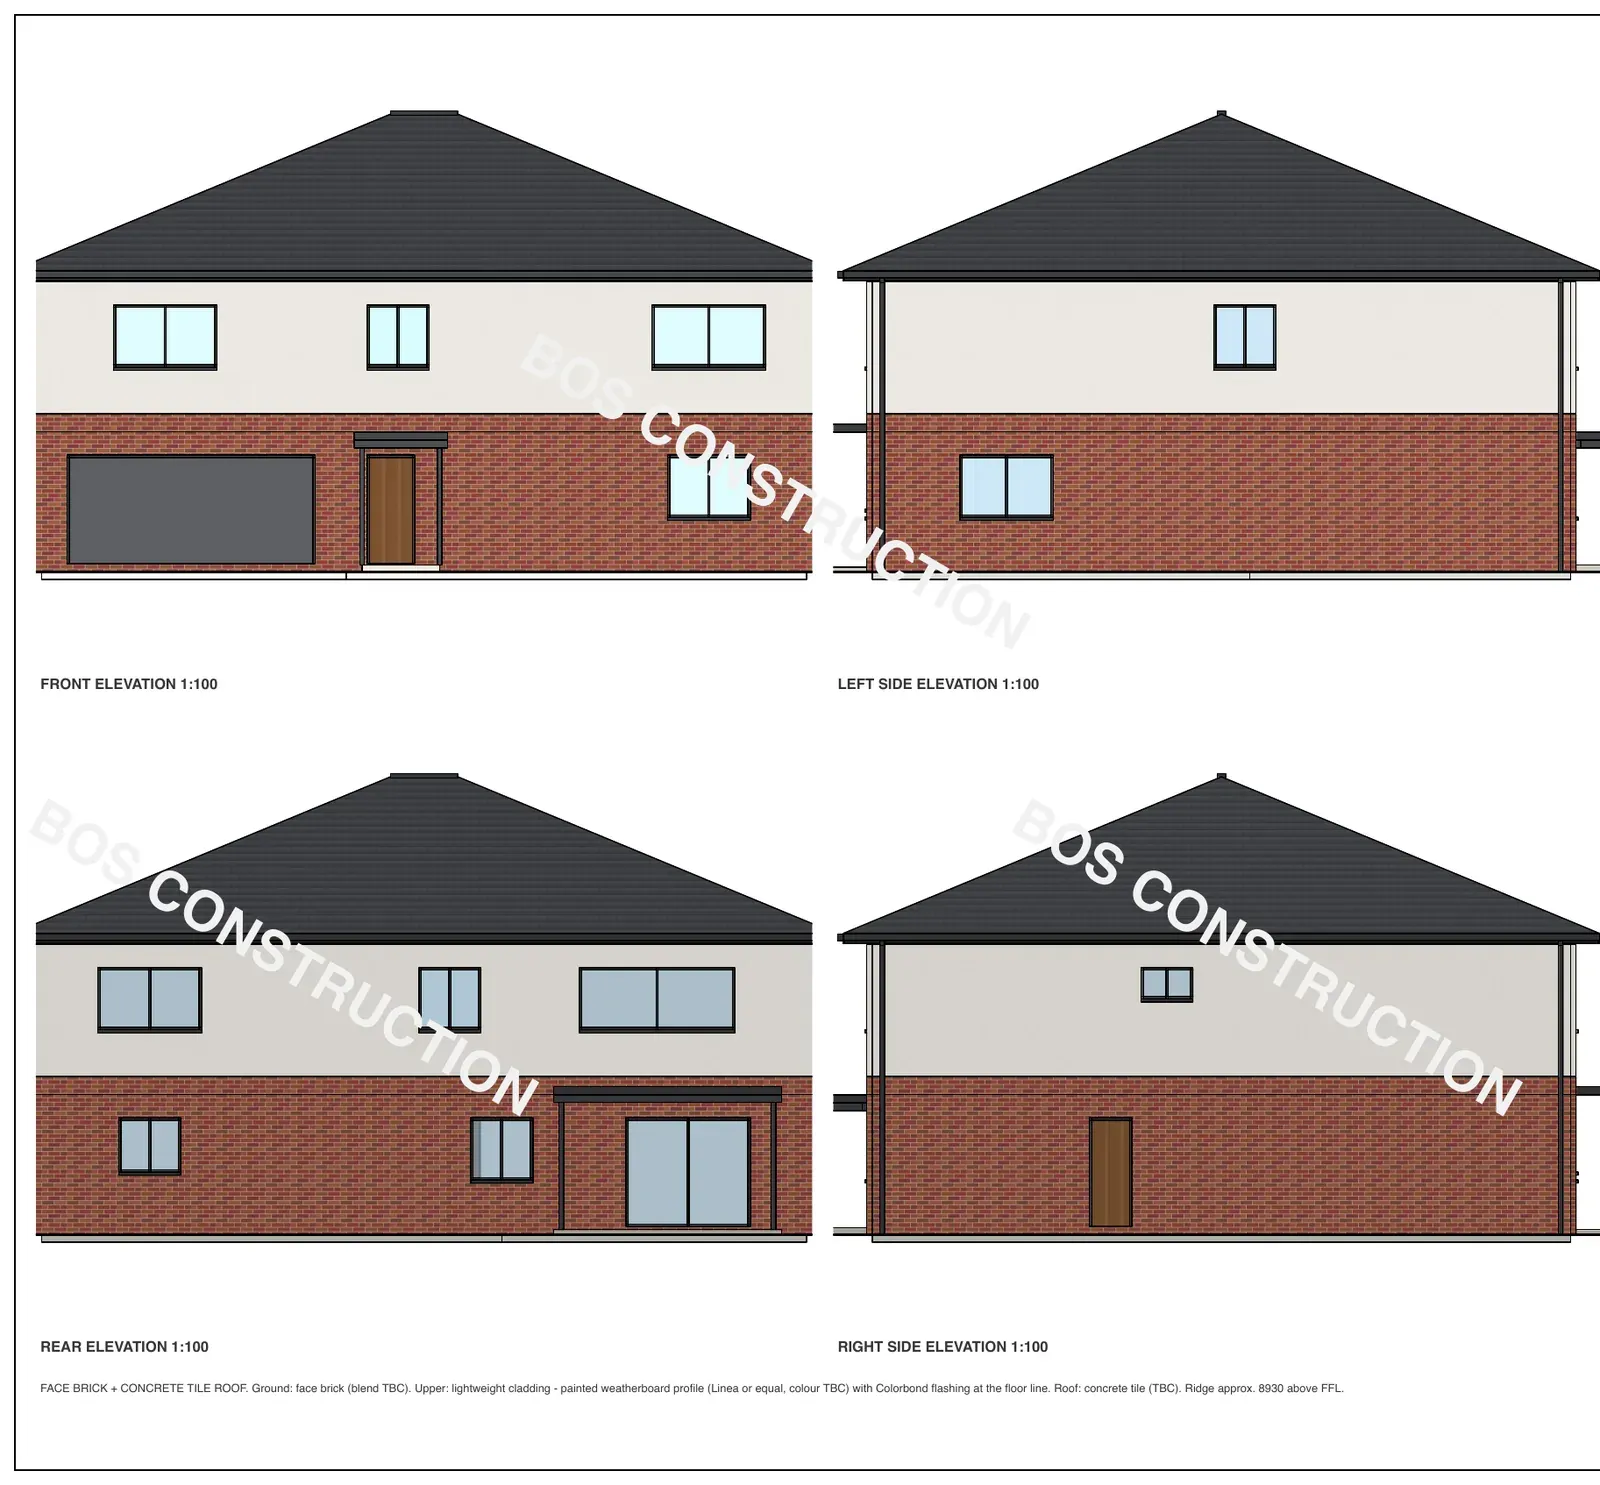
- Ground floor brick veneer, face or rendered. Upper floor lightweight cladding, painted weatherboard. Ceilings 2550 on both levels, 22.5 degree hip roof, 450 eaves, timber frame, engineered upper floor.
Wall and roof options: face brick or rendered brick; concrete tile or Colorbond, 22.5 degree hip roof, 450 eaves.
Drawn for a level site with clear access, not bushfire-prone, standard wind (N2) and soil (Class M). Site works, services connections, planning and permits are assessed for each site.
Concept design. Site-specific drawings, engineering, an energy rating and a building permit are required before construction.
A good place to begin
Start a conversation
Share a few details and Bradley will be in touch.