
BOS home designs · AD25
AD25: a 25 square metre family room addition design
AD25 is a single storey rear addition of 5.0 by 5.0 metres that gives a house a proper family room where the back wall used to be. It is the smallest design and the one that changes how a house is used day to day.
- Area
- 25 m²
- Footprint
- 5.0 × 5.0 m
- Bedrooms
- —
- Bathrooms
- —
- Storeys
- 1
What is in the design
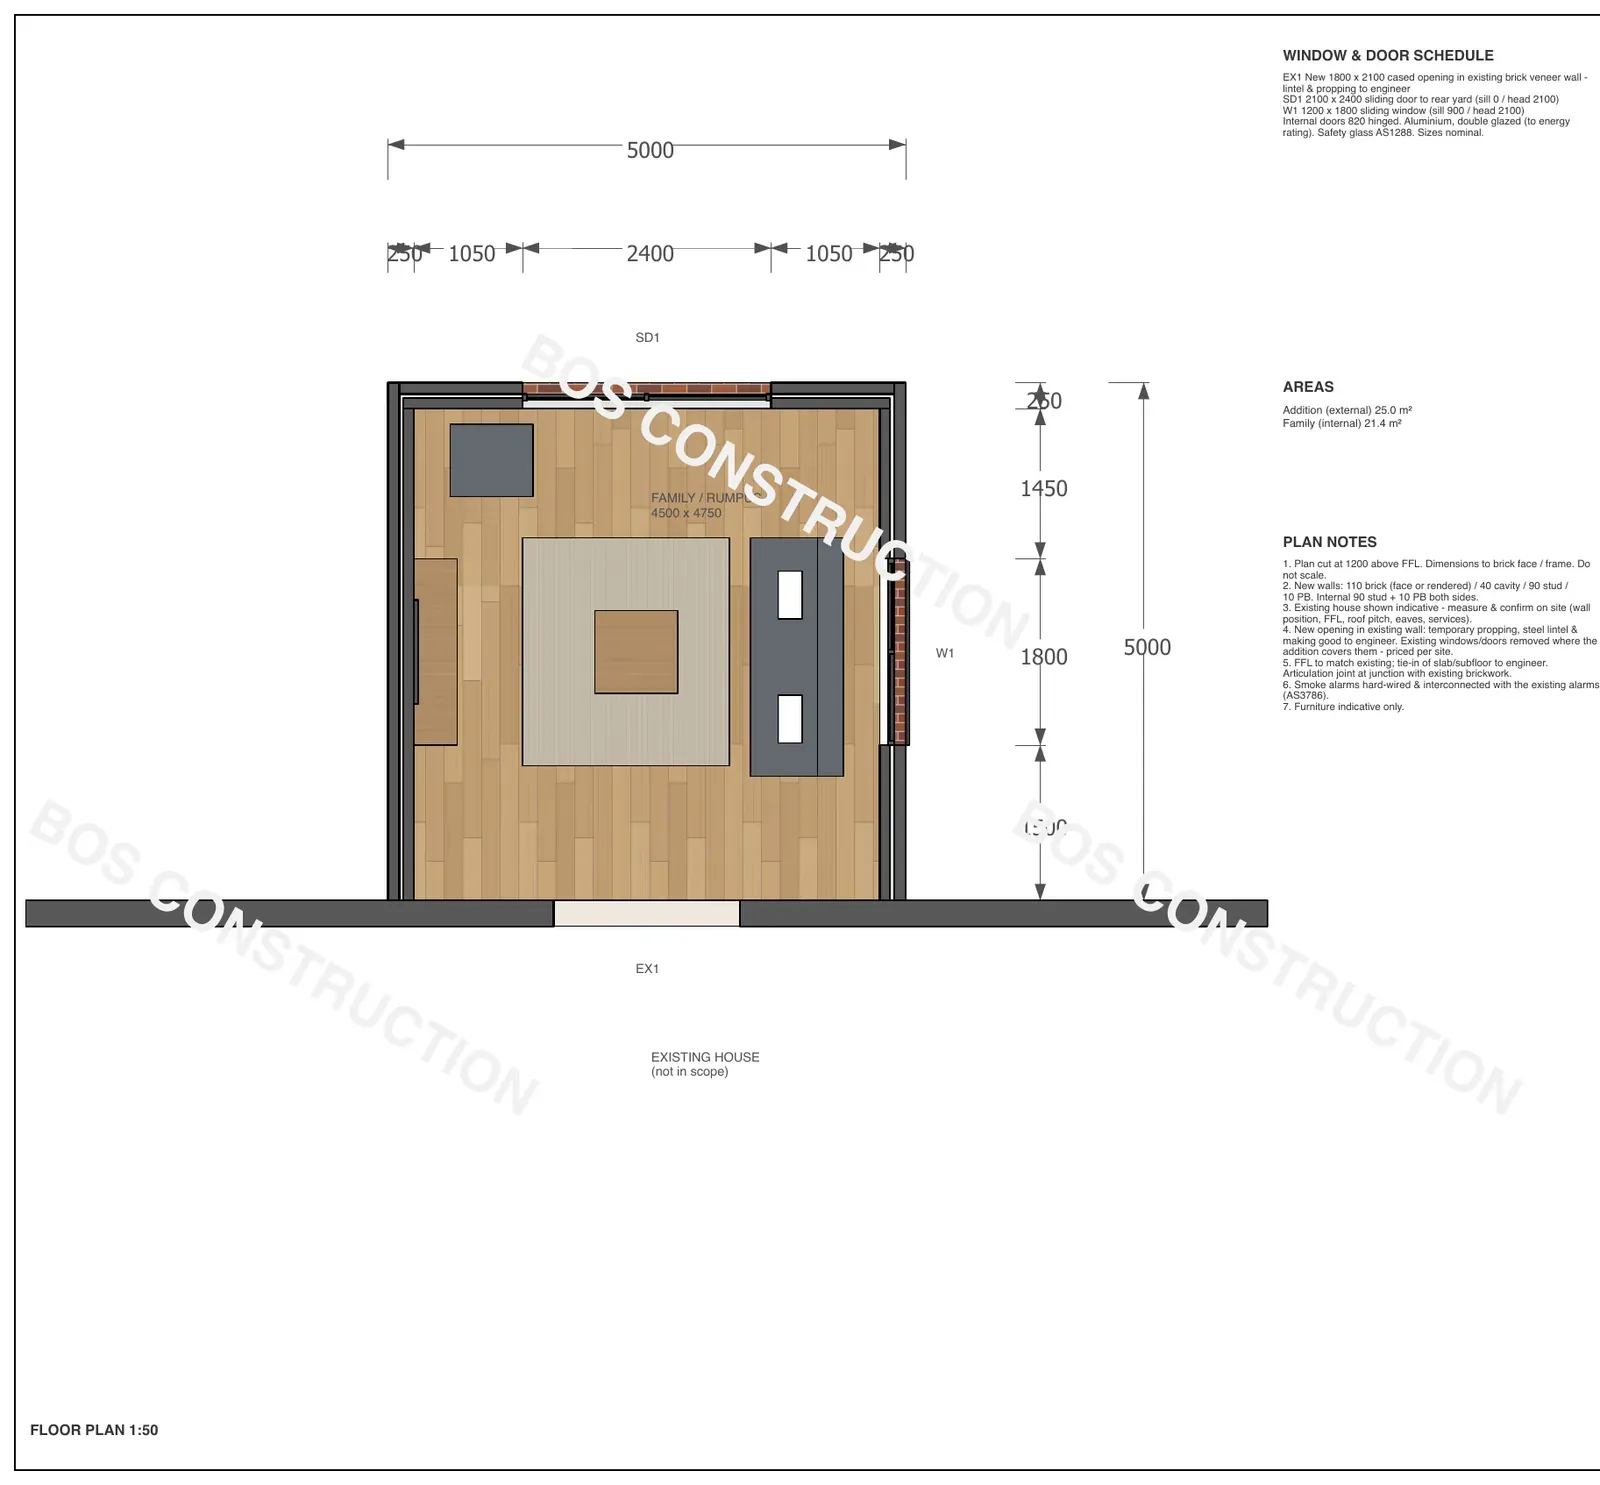
The addition is 25 square metres, internal dimensions 4.5 by 4.75 metres, with a 2.4 metre sliding door to the yard and a 1.8 metre window. A split system and a ceiling fan are part of the design.
The way it connects to the existing house is the important part. A new 1800 cased opening goes through the existing rear wall, with the lintel designed by an engineer. The room you gain is not a bolted-on box: it reads as the back half of the house.
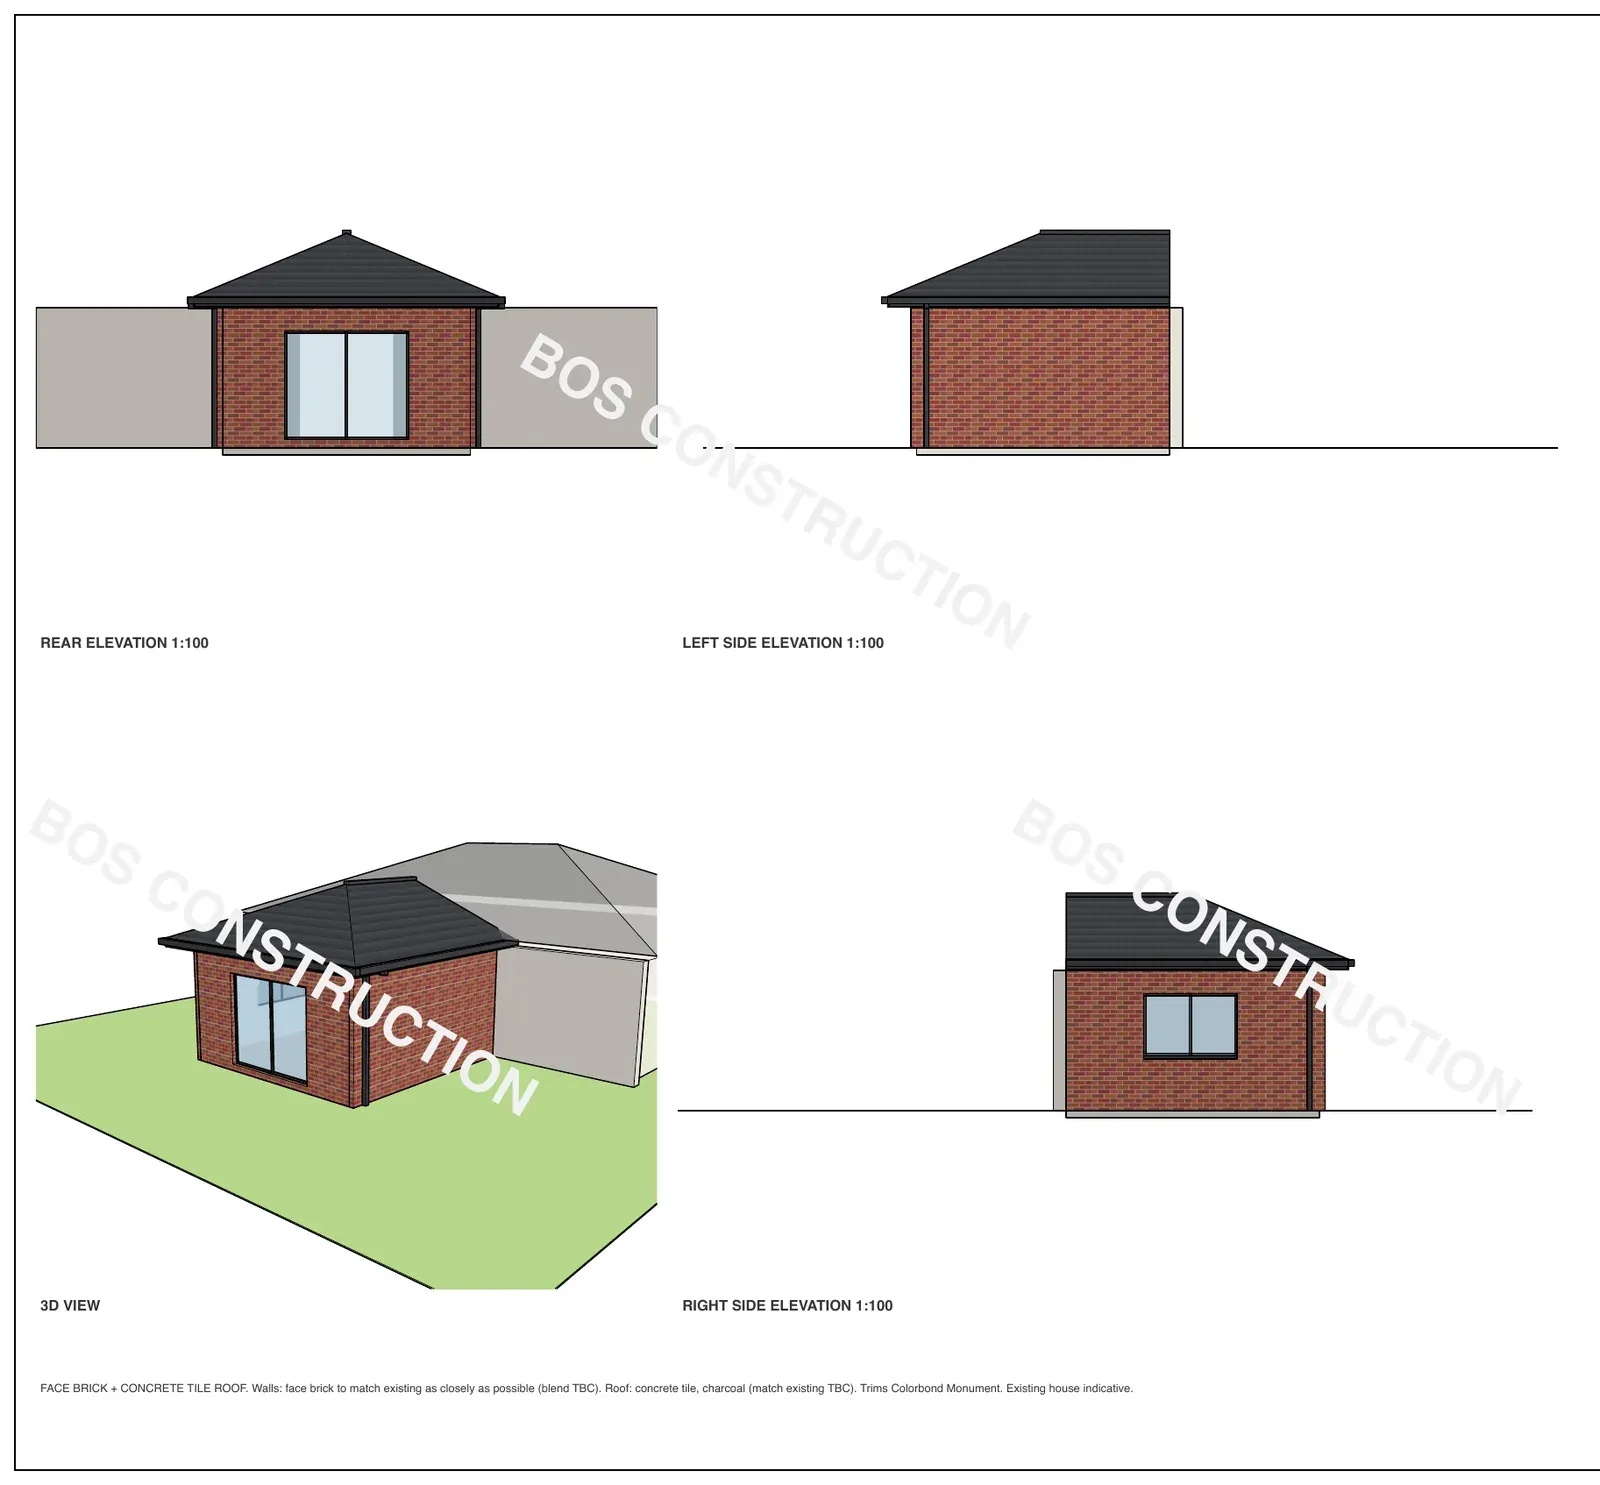
The hip roof at 22.5 degrees ties into the existing roof with a valley, with 450 eaves, so the addition belongs to the house line rather than sitting behind it.
This design suits the house that is actually fine but has no room where everyone ends up: a living space that opens to the garden and takes the kitchen's overflow.
Drawn for a level site with clear access, not bushfire-prone, standard wind (N2) and soil (Class M). Site works, services connections, planning and permits are assessed for each site.
Concept design. Site-specific drawings, engineering, an energy rating and a building permit are required before construction.
- 25 square metre single-storey rear addition, 5.0 × 5.0 m. Internal area 4.5 × 4.75 m.
- New 1800 mm cased opening through the existing rear wall, lintel to engineer.
- 2.4 m sliding door to the yard, 1.8 m window, split system air conditioning and ceiling fan.
- Hip roof at 22.5 degrees tying into the existing roof with a valley, 450 mm eaves.
Wall and roof options: face brick or rendered brick; concrete tile or Colorbond, 22.5 degree hip roof, 450 eaves.
Drawn for a level site with clear access, not bushfire-prone, standard wind (N2) and soil (Class M). Site works, services connections, planning and permits are assessed for each site.
Concept design. Site-specific drawings, engineering, an energy rating and a building permit are required before construction.
A good place to begin
Start a conversation
Share a few details and Bradley will be in touch.