
BOS home designs · GF60
GF60: a two bedroom 60sqm granny flat design for Victorian blocks
GF60 is a two bedroom small second dwelling of 60.5 square metres, drawn to work on a standard suburban block. Both bedrooms take a queen bed, the dwelling is all-electric, and the whole plan is set out on this page so you can see exactly what you are getting.
- Area
- 60.5 m² + 5.4 m² porch
- Footprint
- 8.40 × 7.20 m
- Bedrooms
- 2
- Bathrooms
- 1
- Storeys
- 1
What is in the design
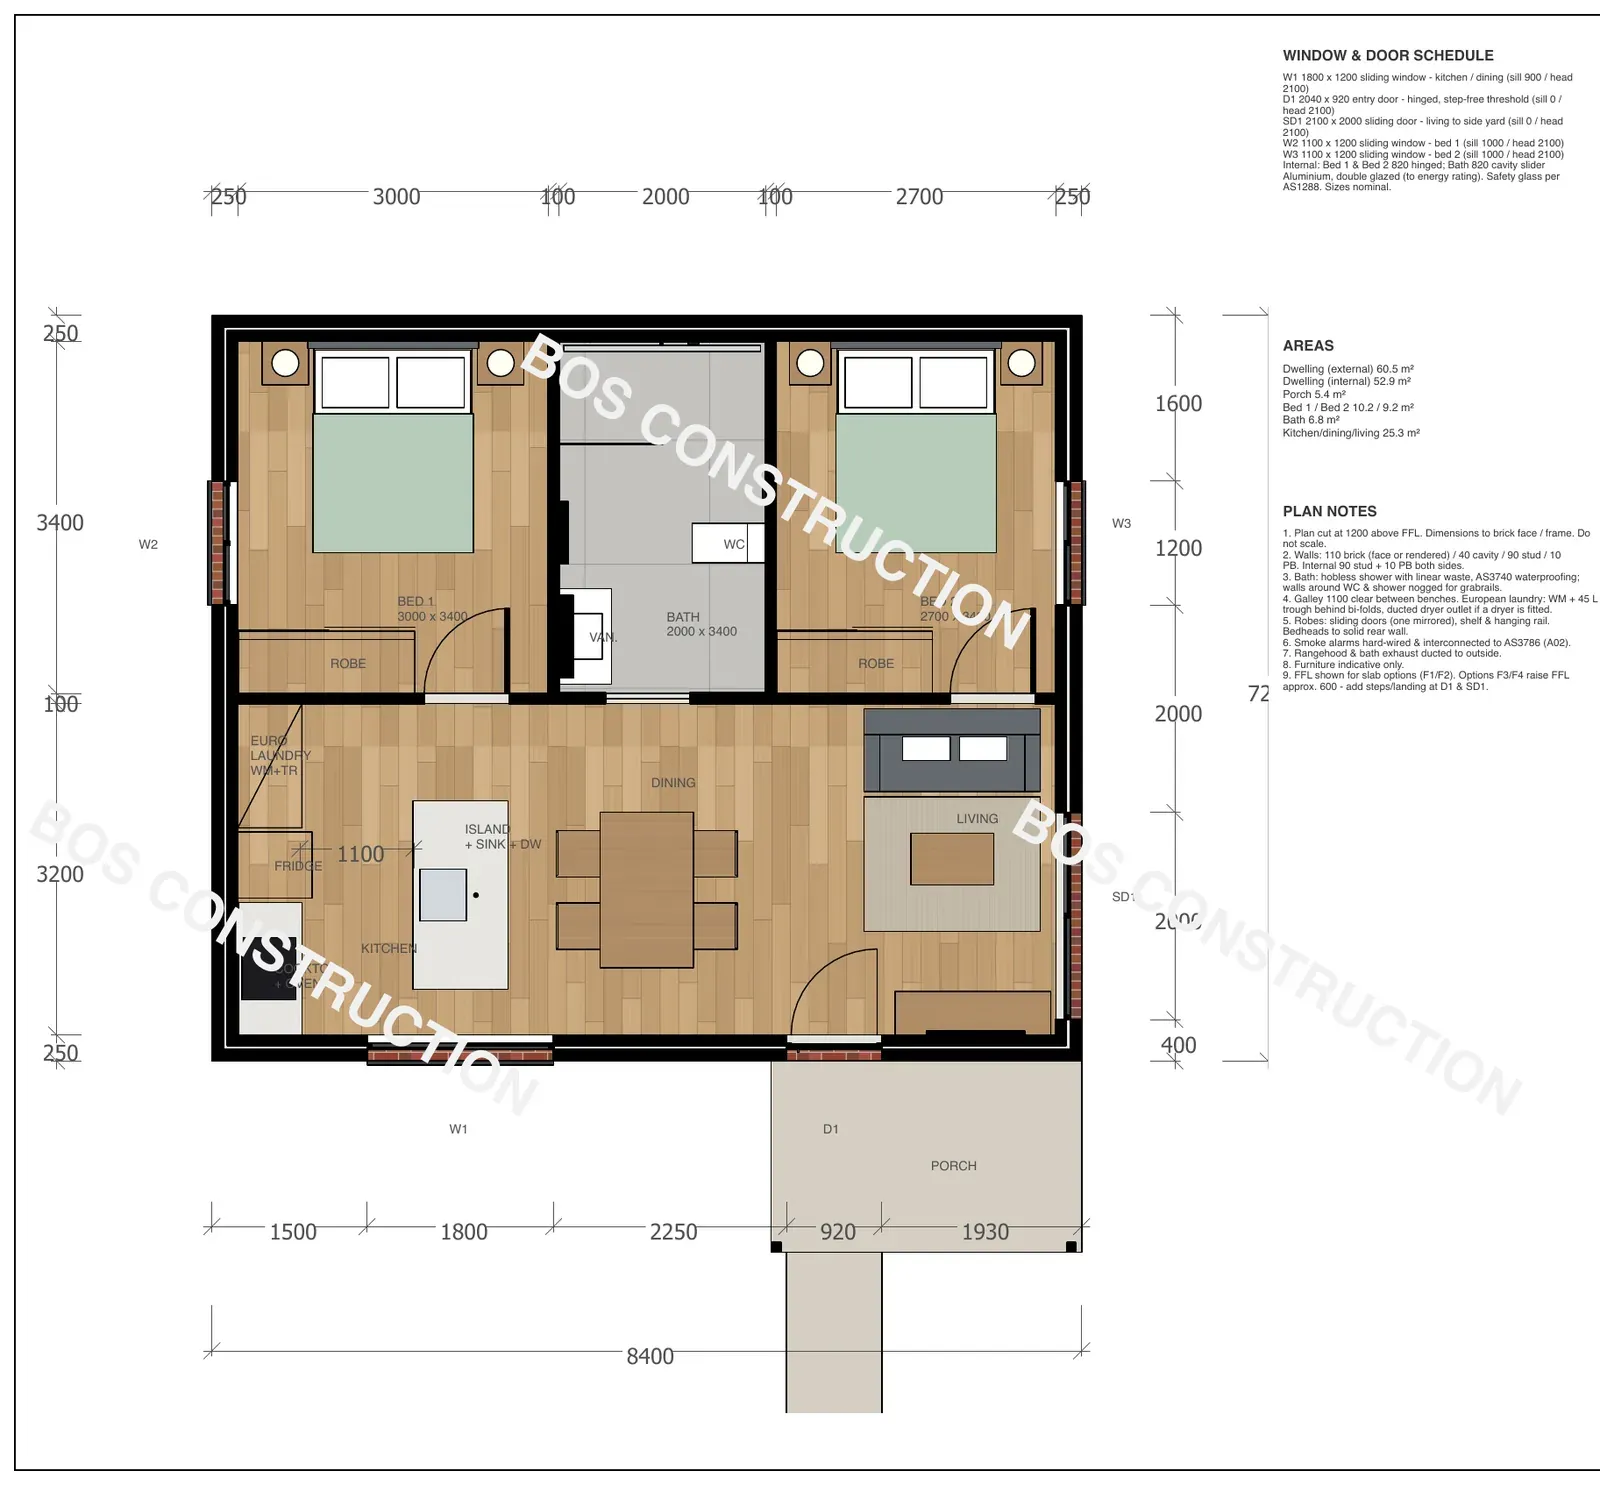
GF60 is a single storey Class 1a dwelling of 8.40 by 7.20 metres, giving 60.5 square metres of floor area, with a 5.4 square metre porch on top of that. Internal floor area is roughly 52.9 square metres.
Both bedrooms sit along one side of the plan. Bedroom 1 is 3.0 by 3.4 metres with a 1.7 metre built-in robe, and bedroom 2 is 2.7 by 3.4 metres with a 1.5 metre robe. Both take a queen bed, which is what makes this a genuine two bedroom dwelling rather than a studio with a partition.
The bathroom is 2.0 by 3.4 metres with a 2.0 by 1.0 metre hobless shower, a back-to-wall WC and a 900 vanity. The hobless shower is the detail worth noticing: it suits the design to older family members as much as to renters or guests.
The kitchen is a galley with a wall bench carrying the cooktop, oven and rangehood, plus a 1.8 metre island with sink and dishwasher. The island does the work a separate dining table would do in a flat this size. The dwelling is all-electric.
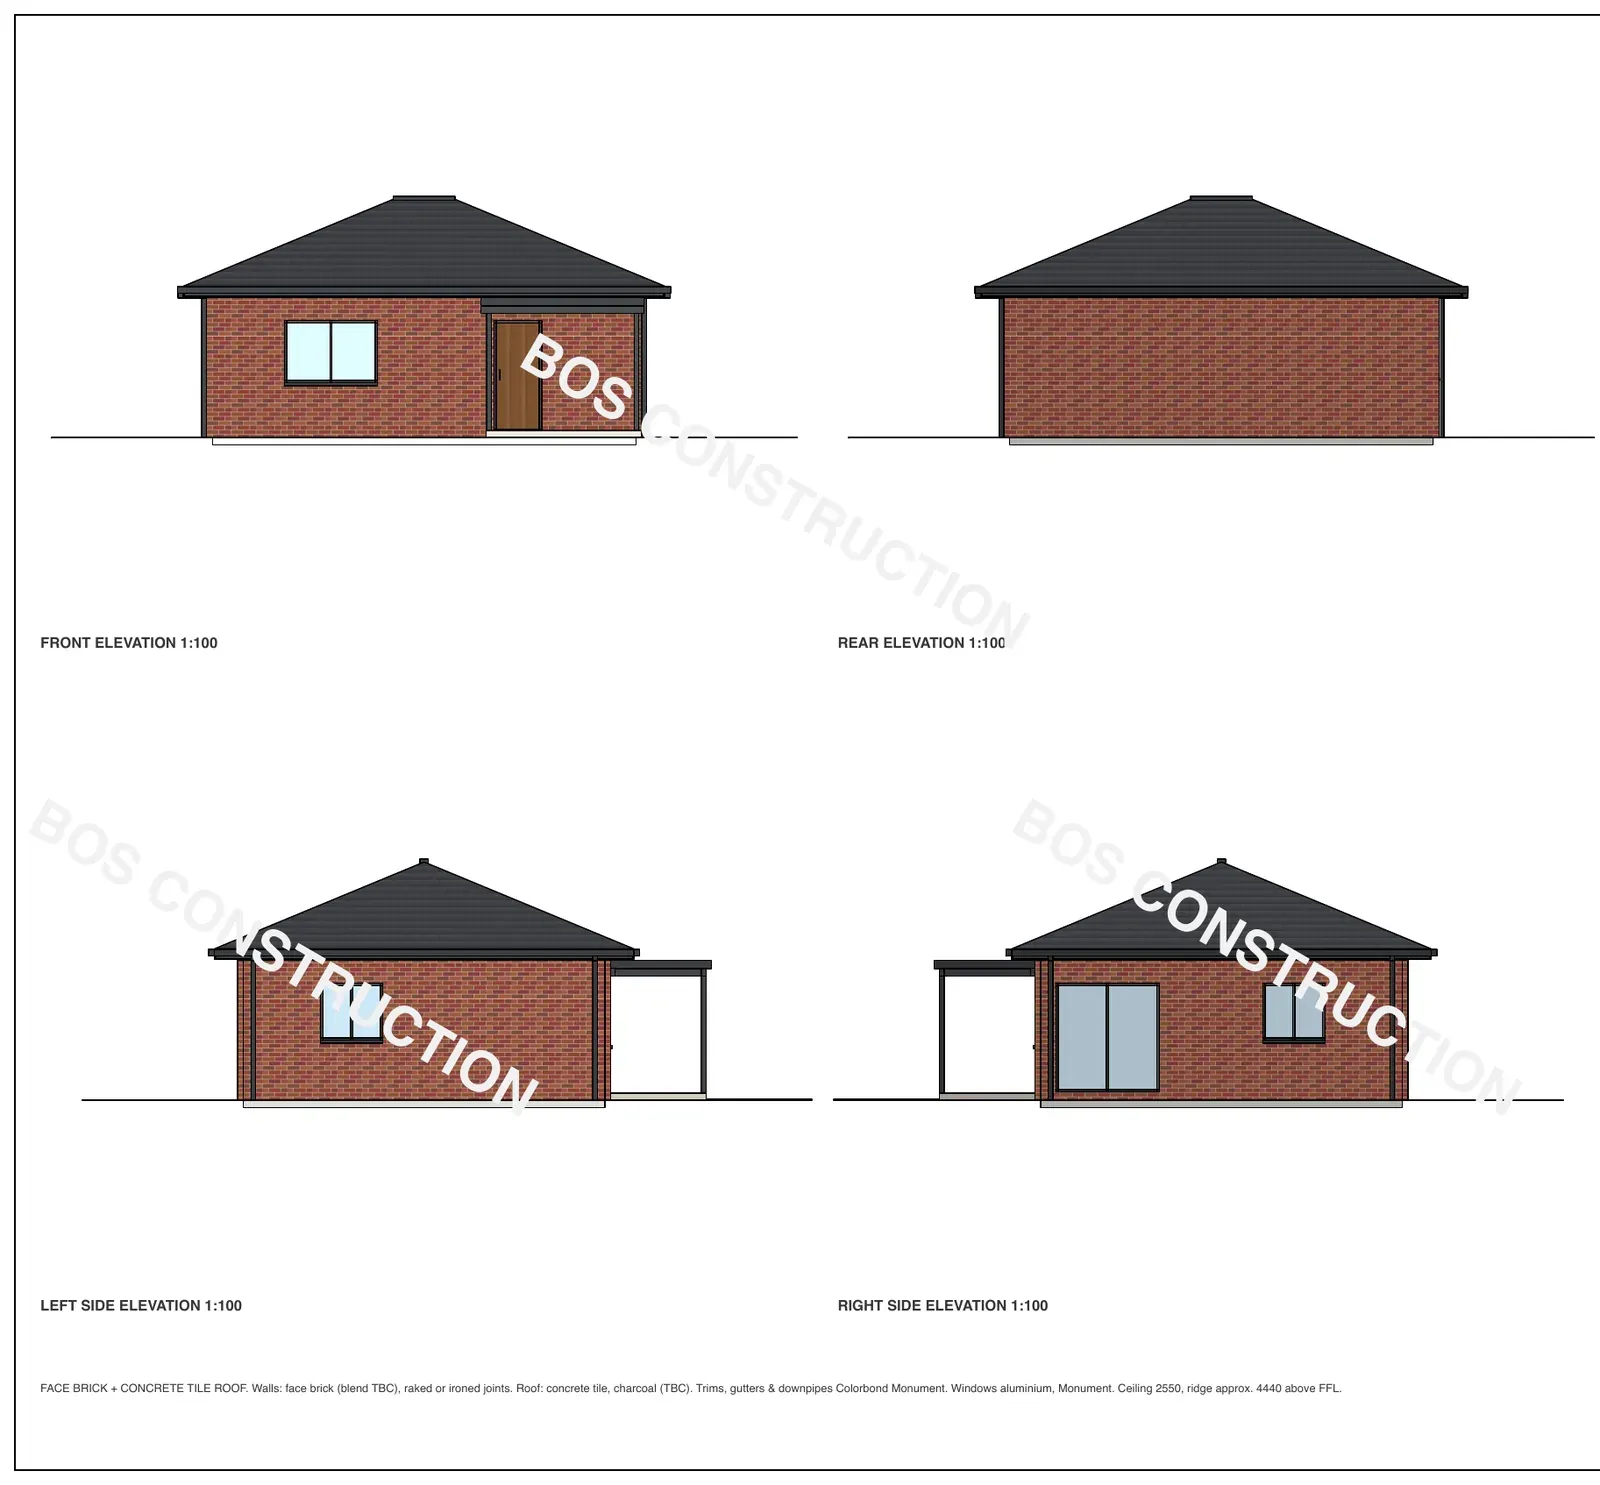
The walls face brick or rendered brick, and the roof is concrete tile or Colorbond at 22.5 degrees, a hip with 450 eaves, so the finished building reads as a house rather than a unit.
Drawn for a level site with clear access, not bushfire-prone, standard wind (N2) and soil (Class M). Site works, services connections, planning and permits are assessed for each site.
Concept design. Site-specific drawings, engineering, an energy rating and a building permit are required before construction.
- Small second dwelling, Class 1a, single storey.
- 60.5 square metres, 8.40 × 7.20 m, plus a 5.4 square metre porch. Internal area approx. 52.9 square metres.
- Bedroom 1: 3.0 × 3.4 m with a 1.7 m robe; takes a queen bed.
- Bedroom 2: 2.7 × 3.4 m with a 1.5 m robe; takes a queen bed.
- Bathroom: 2.0 × 3.4 m with a 2.0 × 1.0 m hobless shower, back-to-wall WC and 900 mm vanity.
- Galley kitchen with a wall bench holding cooktop, oven and rangehood, and a 1.8 m island with sink and dishwasher.
- All-electric.
Wall and roof options: face brick or rendered brick; concrete tile or Colorbond, 22.5 degree hip roof, 450 eaves.
Drawn for a level site with clear access, not bushfire-prone, standard wind (N2) and soil (Class M). Site works, services connections, planning and permits are assessed for each site.
Concept design. Site-specific drawings, engineering, an energy rating and a building permit are required before construction.
A good place to begin
Start a conversation
Share a few details and Bradley will be in touch.