
BOS home designs · H130
H130: a three bedroom single-storey home with single garage
- Area
- 132 m² under main roof
- Footprint
- 15.0 × 8.8 m
- Bedrooms
- 3
- Bathrooms
- 1
- Storeys
- 1
What is in the design
- Three bedroom home, single storey, single garage, Class 1a/10a, all-electric.
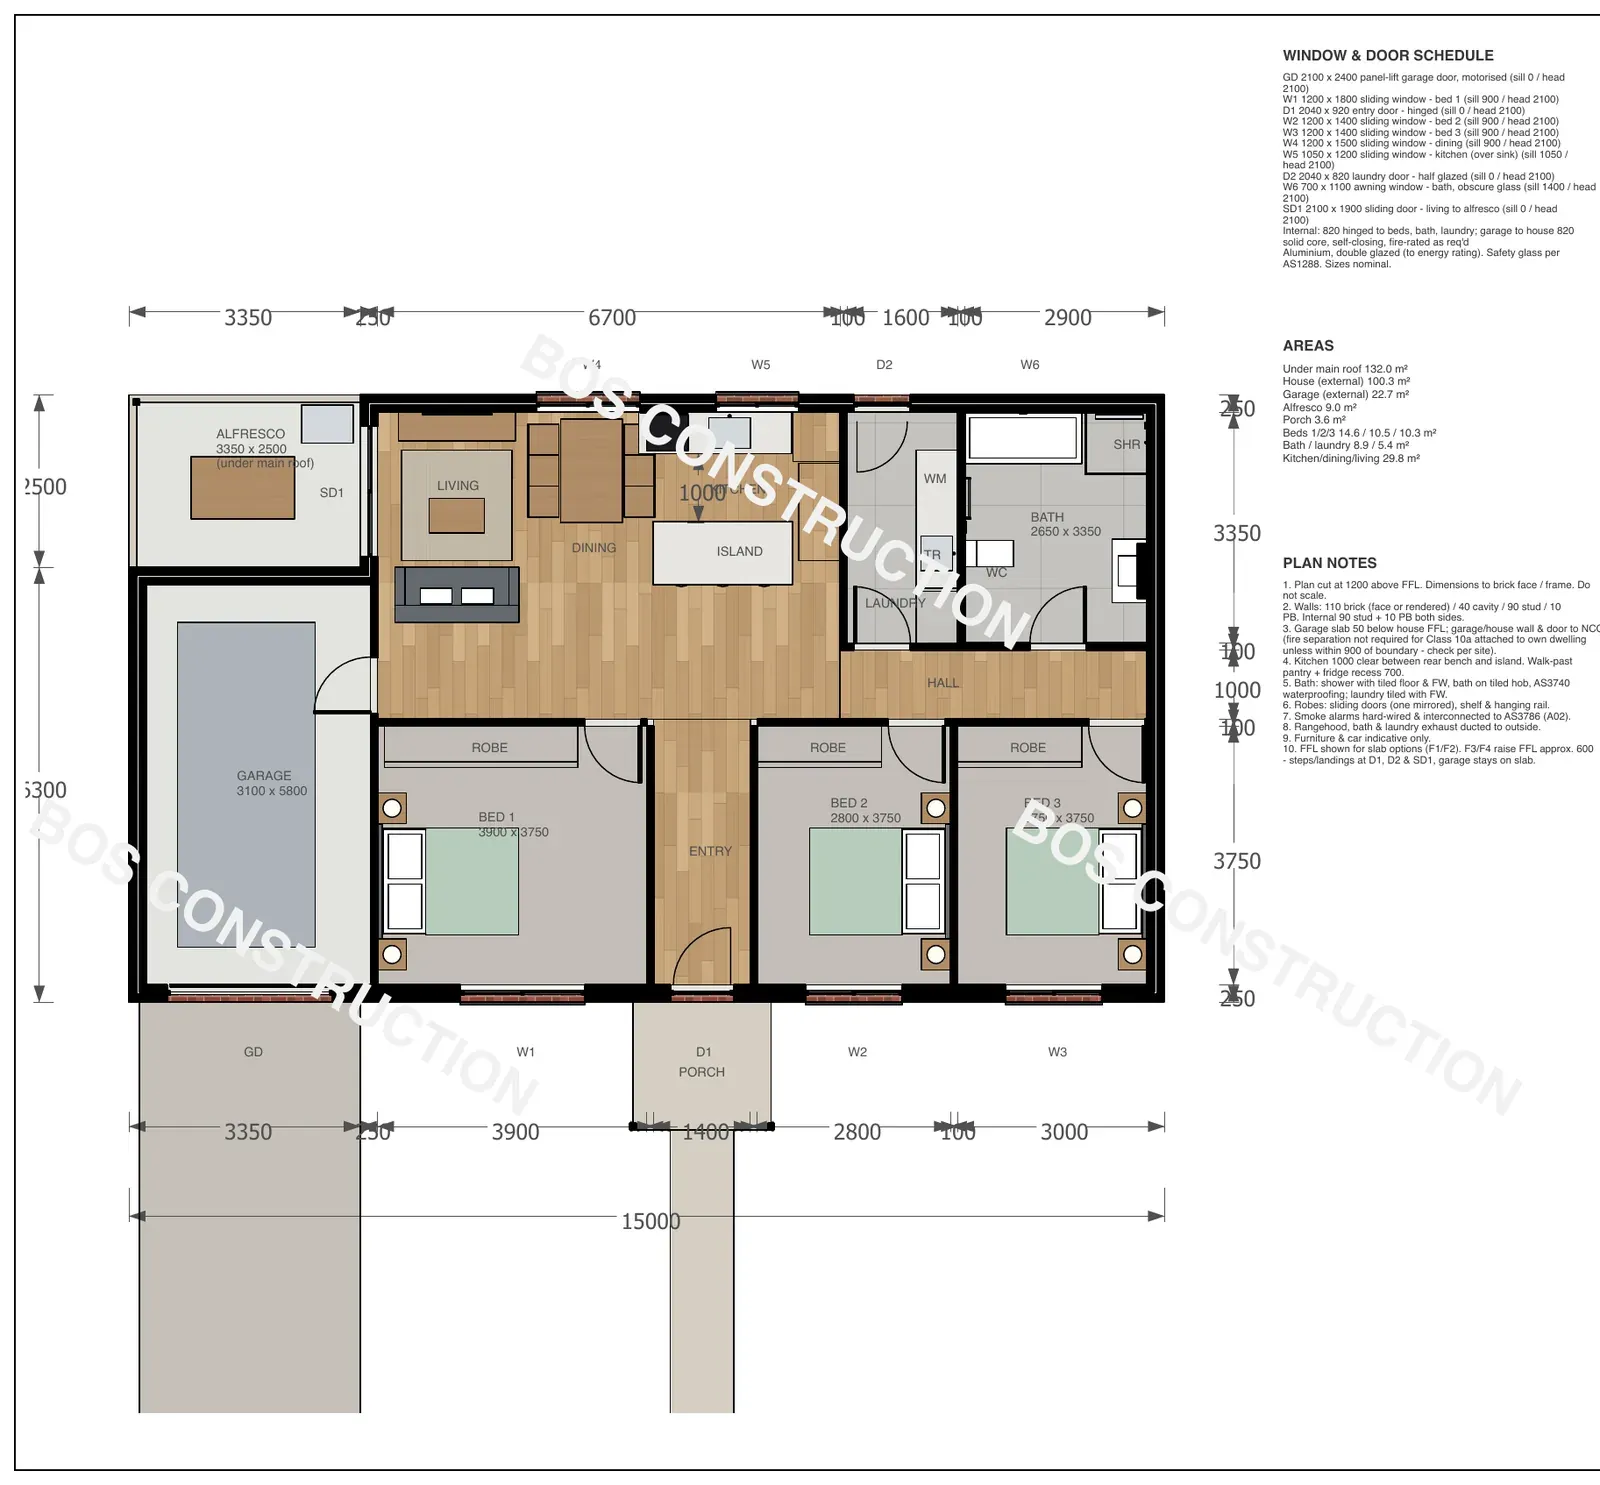
- 132 m² under main roof, 15.0 by 8.8 m, plus a 4.2 m² porch. House 100.3 m², garage 22.7 m², alfresco 9.0 m².
- Porch 2.0 × 1.8 m.
- Bedroom 1: 3.9 × 3.75 m with a 2.8 m robe. Bedroom 2: 2.8 × 3.75 m. Bedroom 3: 2.75 × 3.75 m. All take a queen and have robes.
- Bathroom 2.65 × 3.35 m with a 1700 bath, 900 × 900 shower, WC and 900 vanity.
- Laundry 1.6 × 3.35 m with linen.
- Kitchen: rear bench with cooktop, oven and sink under the window, 2.0 m island with stools, fridge and walk-past pantry.
- Open living and dining 6.7 × 4.45 m including the hall zone.
- 1.9 m sliding door to a 3.35 × 2.5 m alfresco under the main roof.
- Split system air conditioning.
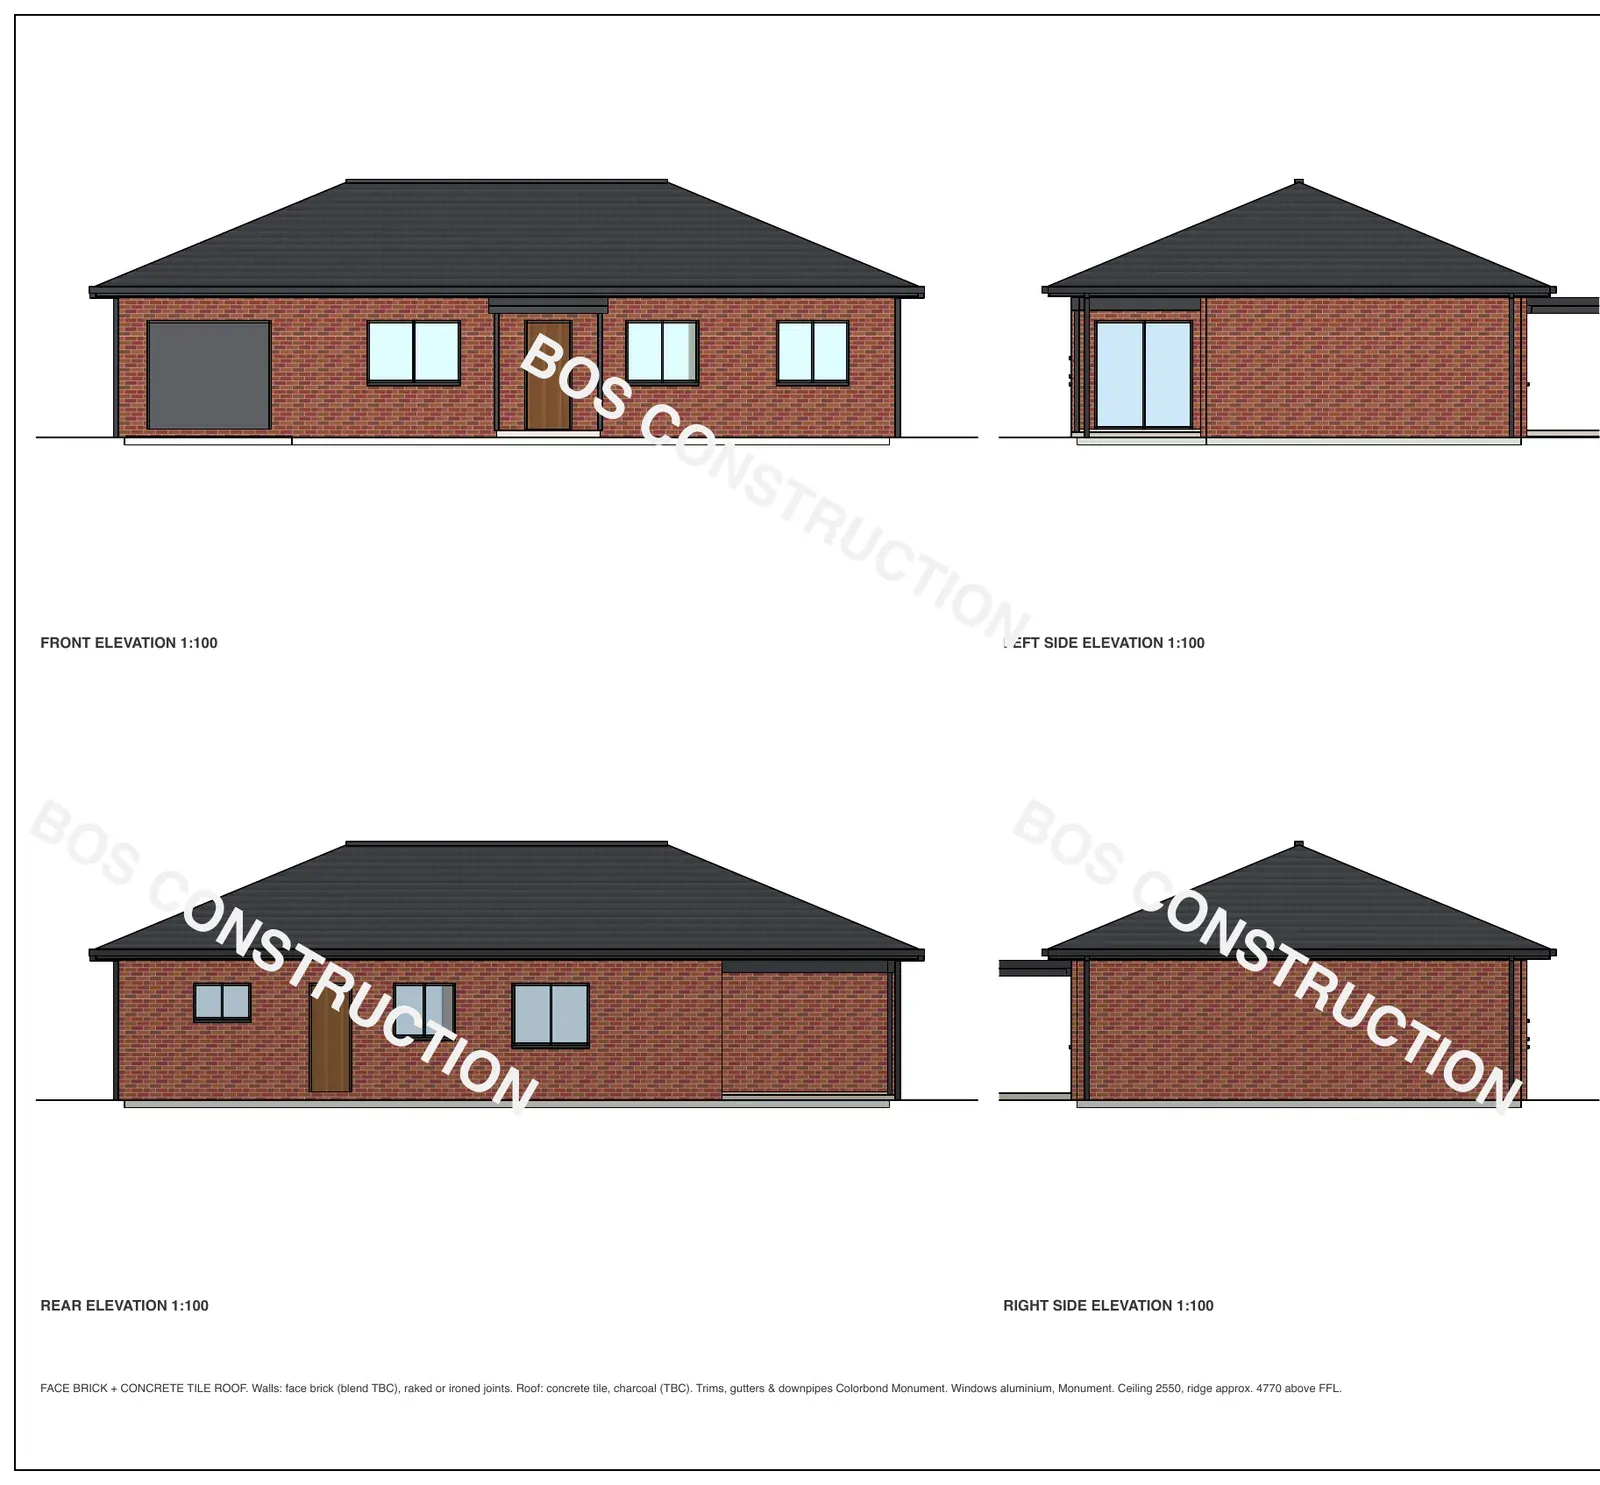
- Ceiling 2550, 22.5 degree hip roof, 450 eaves, brick veneer on timber frame.
- Garage with panel-lift door and internal access through a self-closing solid-core door.
Wall and roof options: face brick or rendered brick; concrete tile or Colorbond, 22.5 degree hip roof, 450 eaves.
Drawn for a level site with clear access, not bushfire-prone, standard wind (N2) and soil (Class M). Site works, services connections, planning and permits are assessed for each site.
Concept design. Site-specific drawings, engineering, an energy rating and a building permit are required before construction.
A good place to begin
Start a conversation
Share a few details and Bradley will be in touch.