
Taylors Court · Kyneton · Residential
A Kyneton renovation, start to finish.
A full renovation and extension that opens an older weatherboard house to the paddock views beyond it.
Project type
Renovation + extension
Location
Kyneton Victoria
The starting point
What we were given
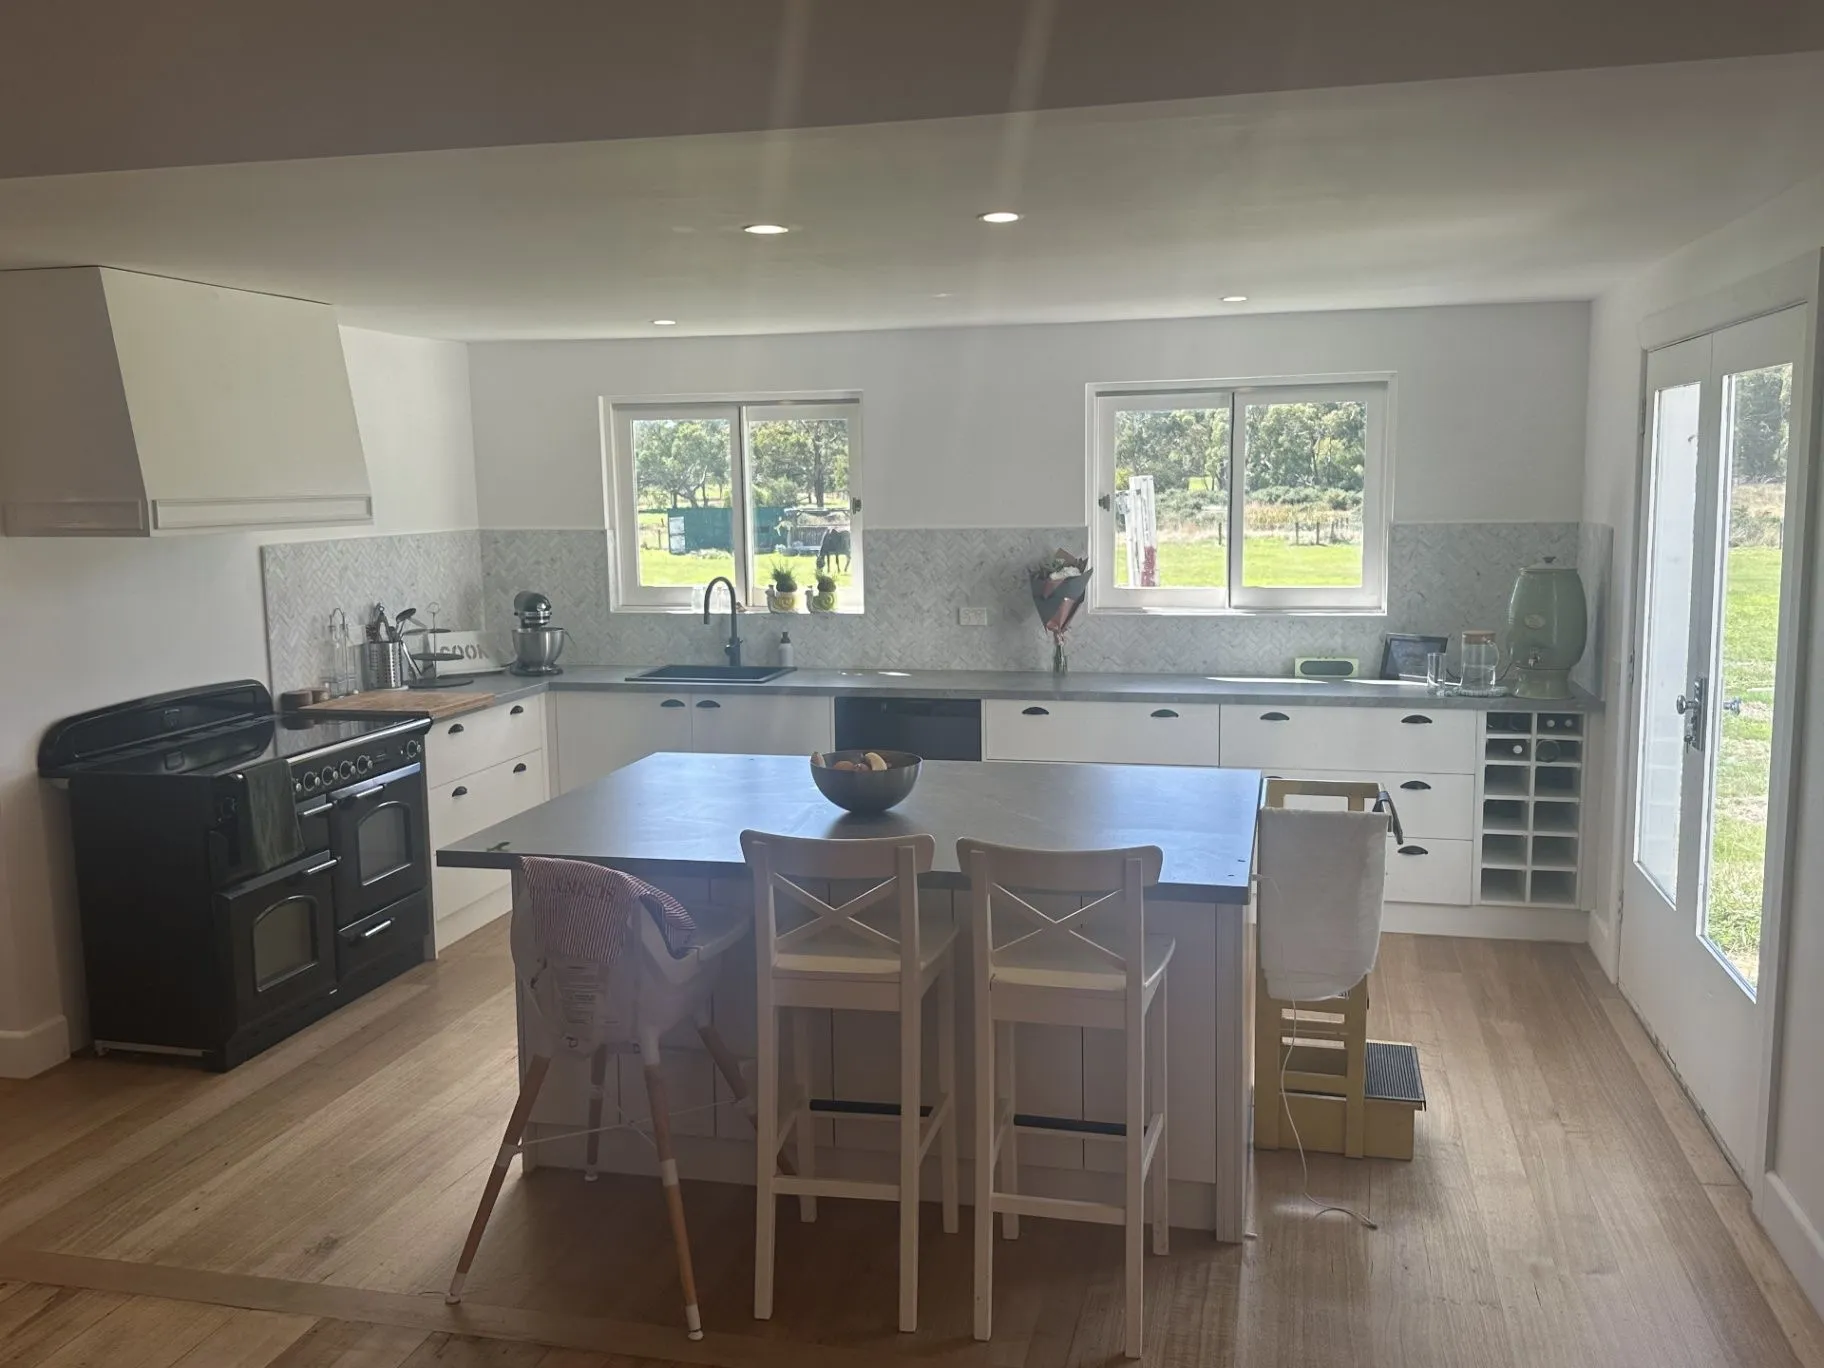
An older weatherboard house on acreage outside Kyneton, tired, cold, and cut off from the paddock views it was sitting in front of.
The work, in sequence
What we did
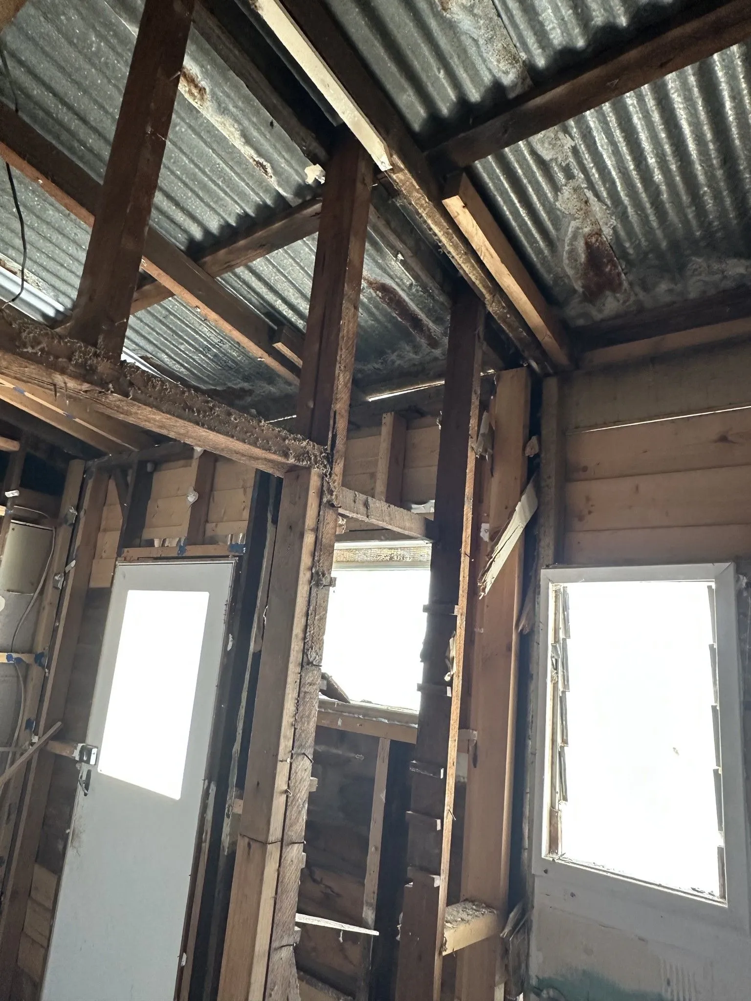
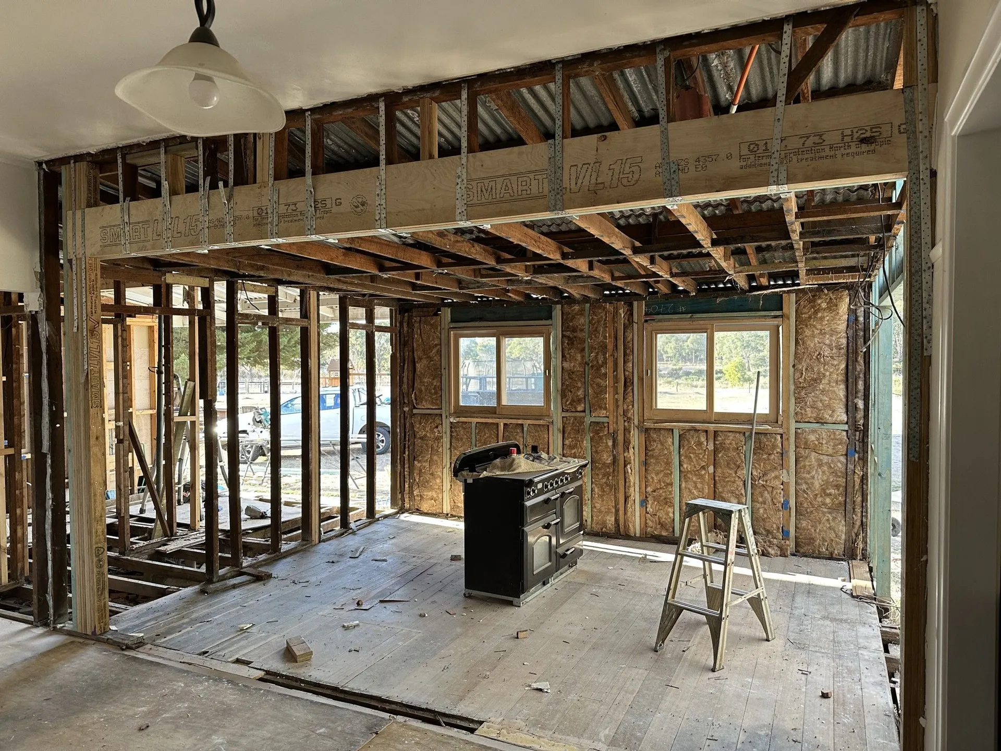
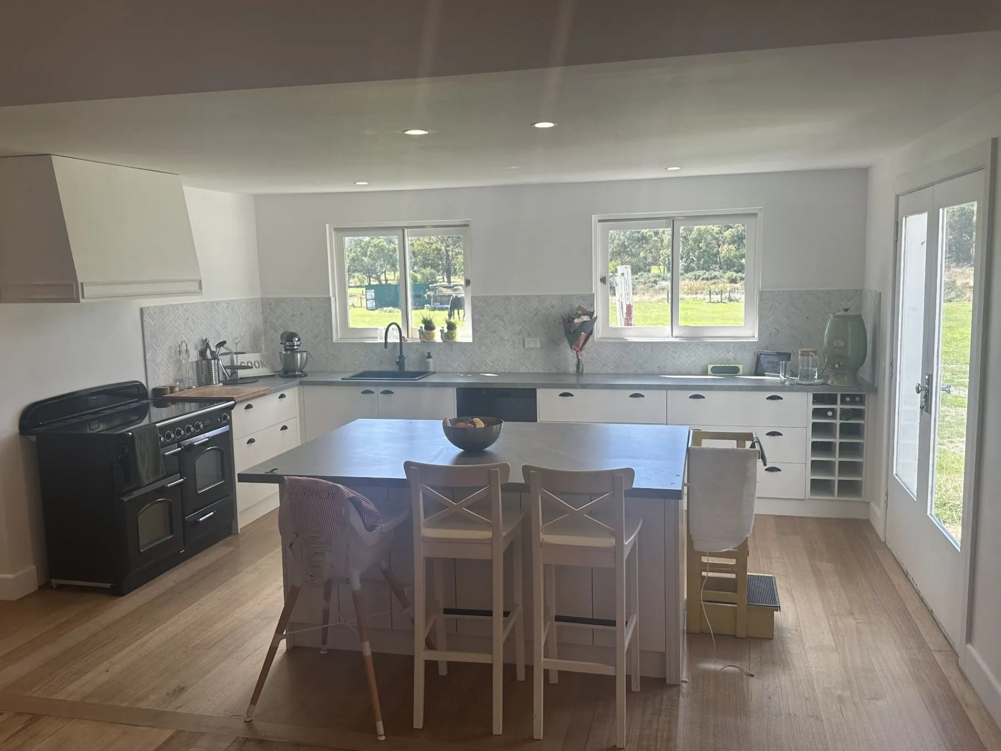
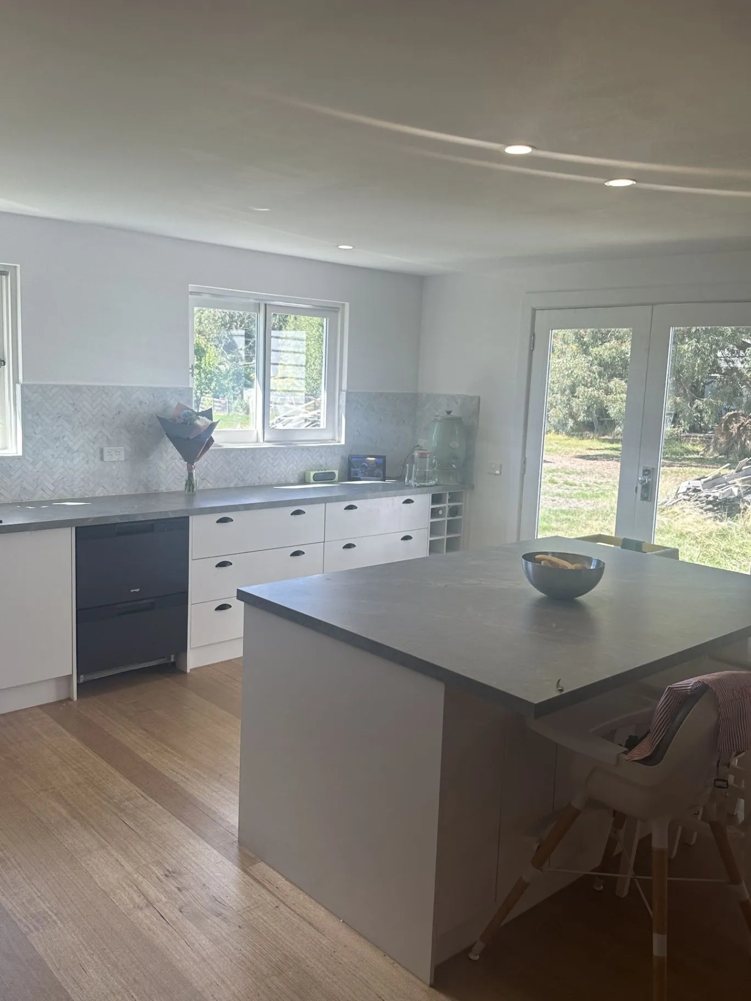
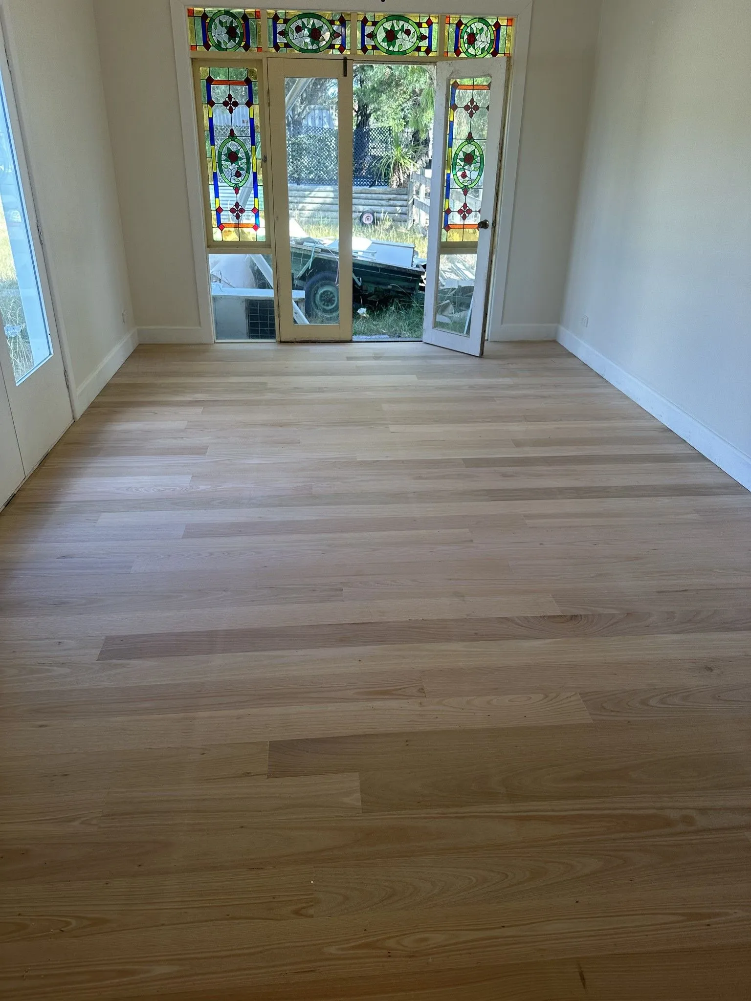
A full strip-out and reframing, followed by a new kitchen with a stone island and freestanding range. A herringbone splashback runs the length of the bench, while engineered oak floors carry through the living areas.
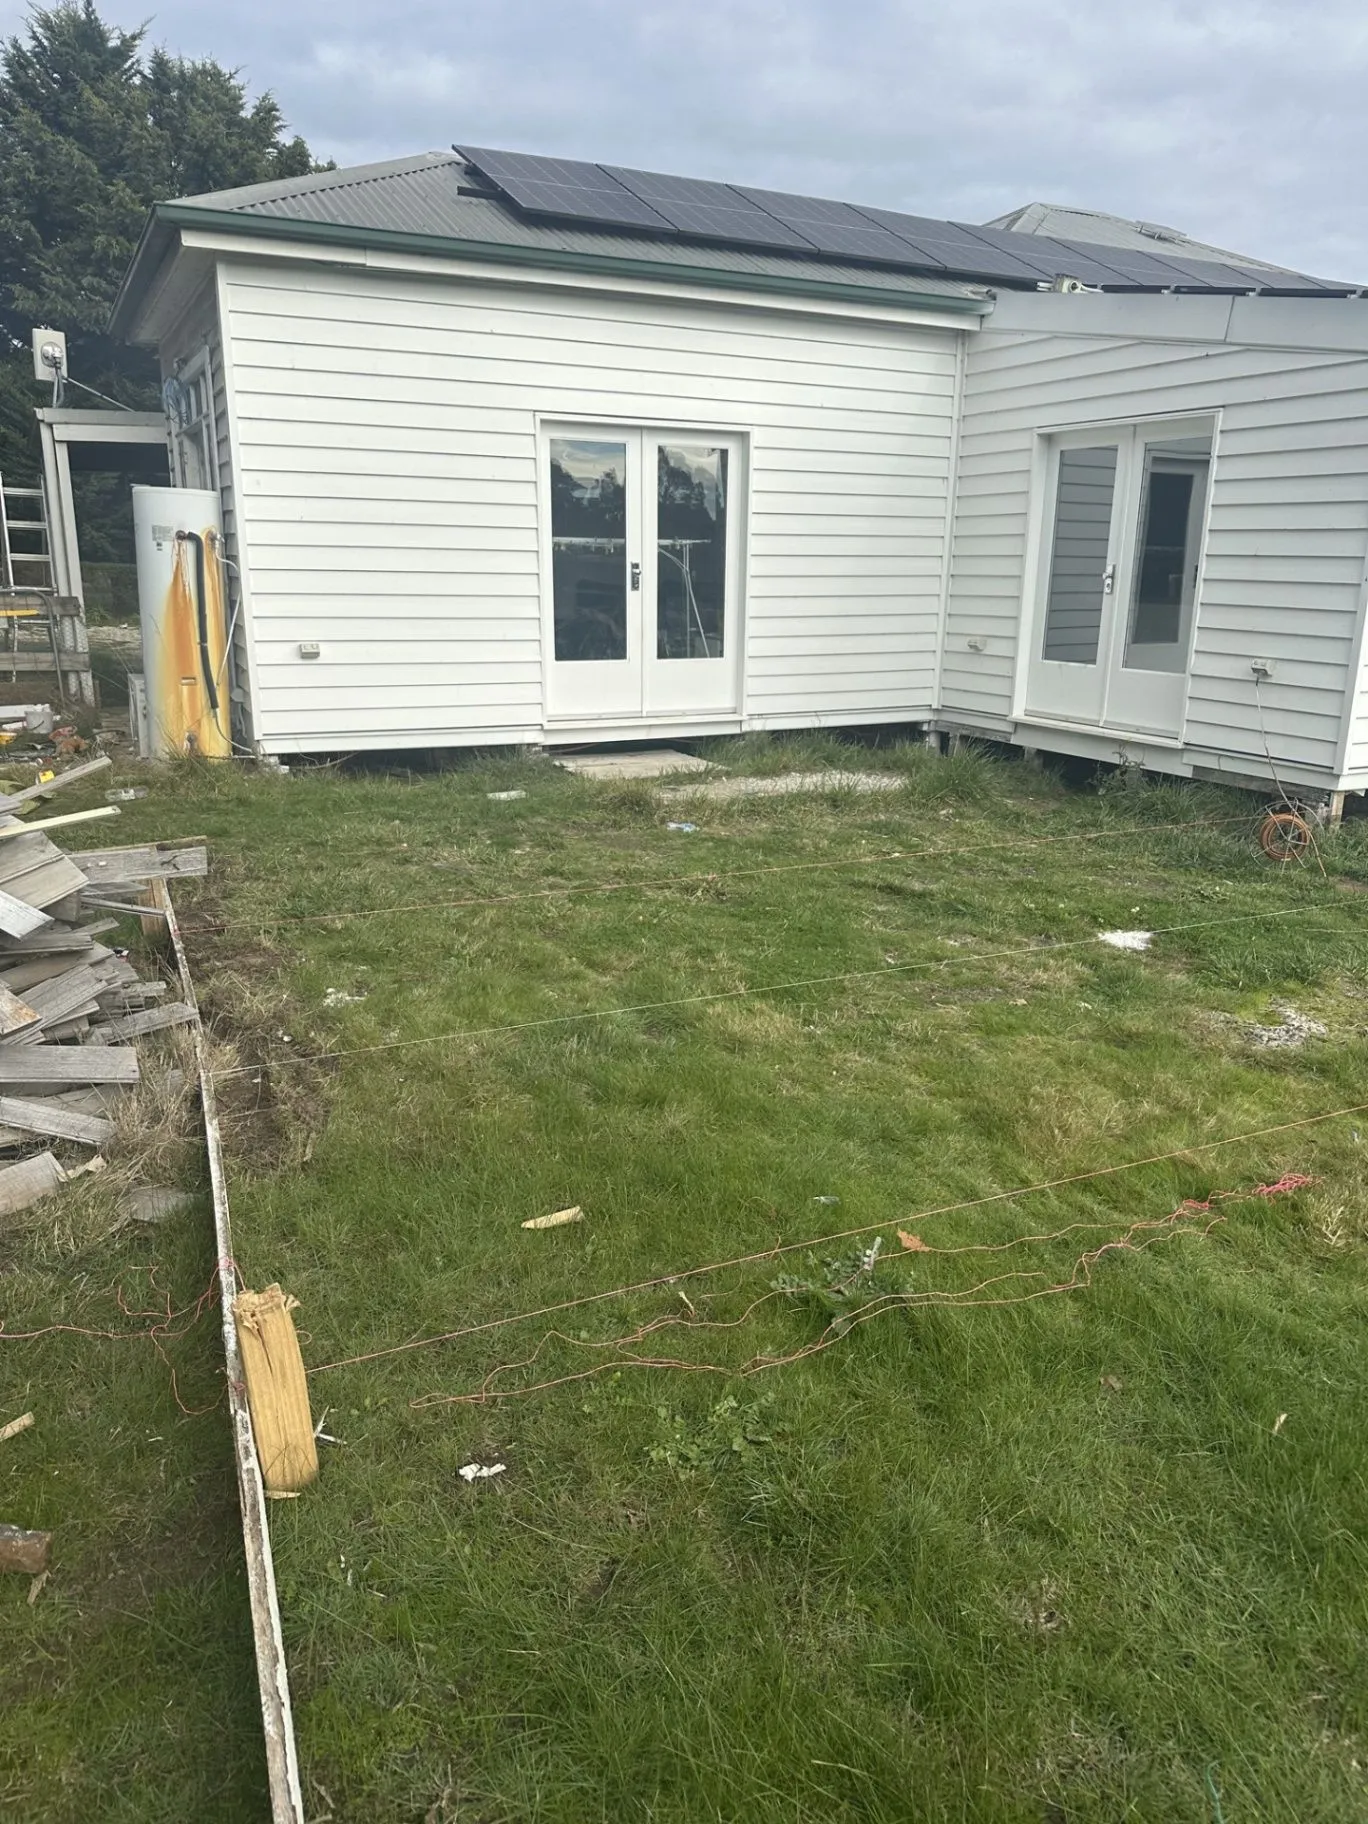
The rear was opened up to the paddock views. The stained glass was kept and reset, so the work could move the house forward without losing what belonged there.
A year on
The result
The house lived in a year on. The kitchen, floors, and newly opened rear had settled into the daily rhythm of the home, with the paddock back in view and the rooms warmer and more connected.
01 · Finished spaces
Taylors Court gallery
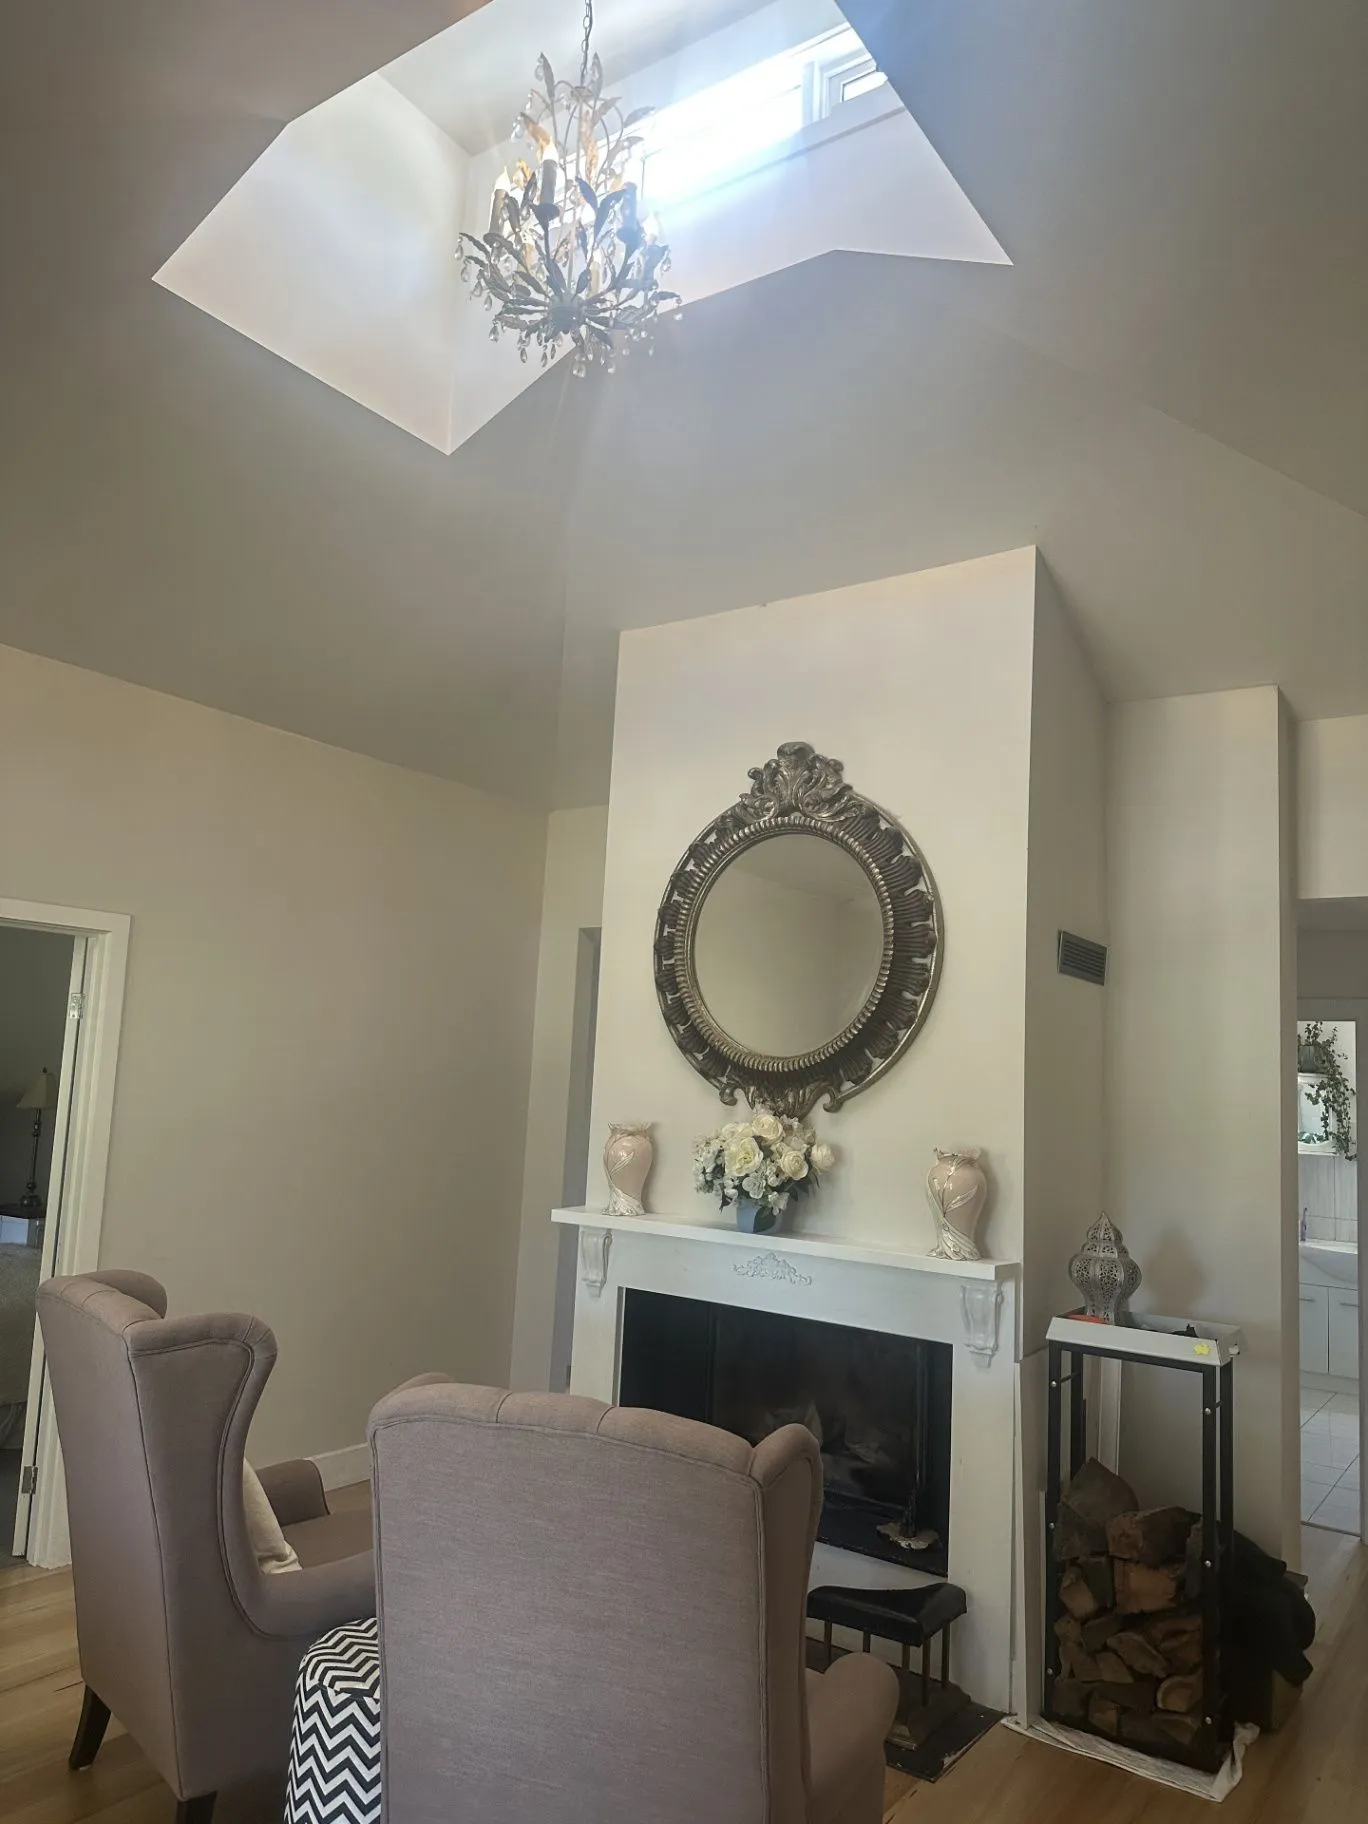
Five empty image slots for the finished kitchen, floors, stained glass, and exterior.
Project details
Location
Kyneton Victoria
Scope
Renovation and extension
Completed
2026
Builder
BOS Construction, registered building practitioner BPC DB-U 38574, Master Builders Victoria member.
Call 0425 808 840 or email info@bosconstruction.com.au